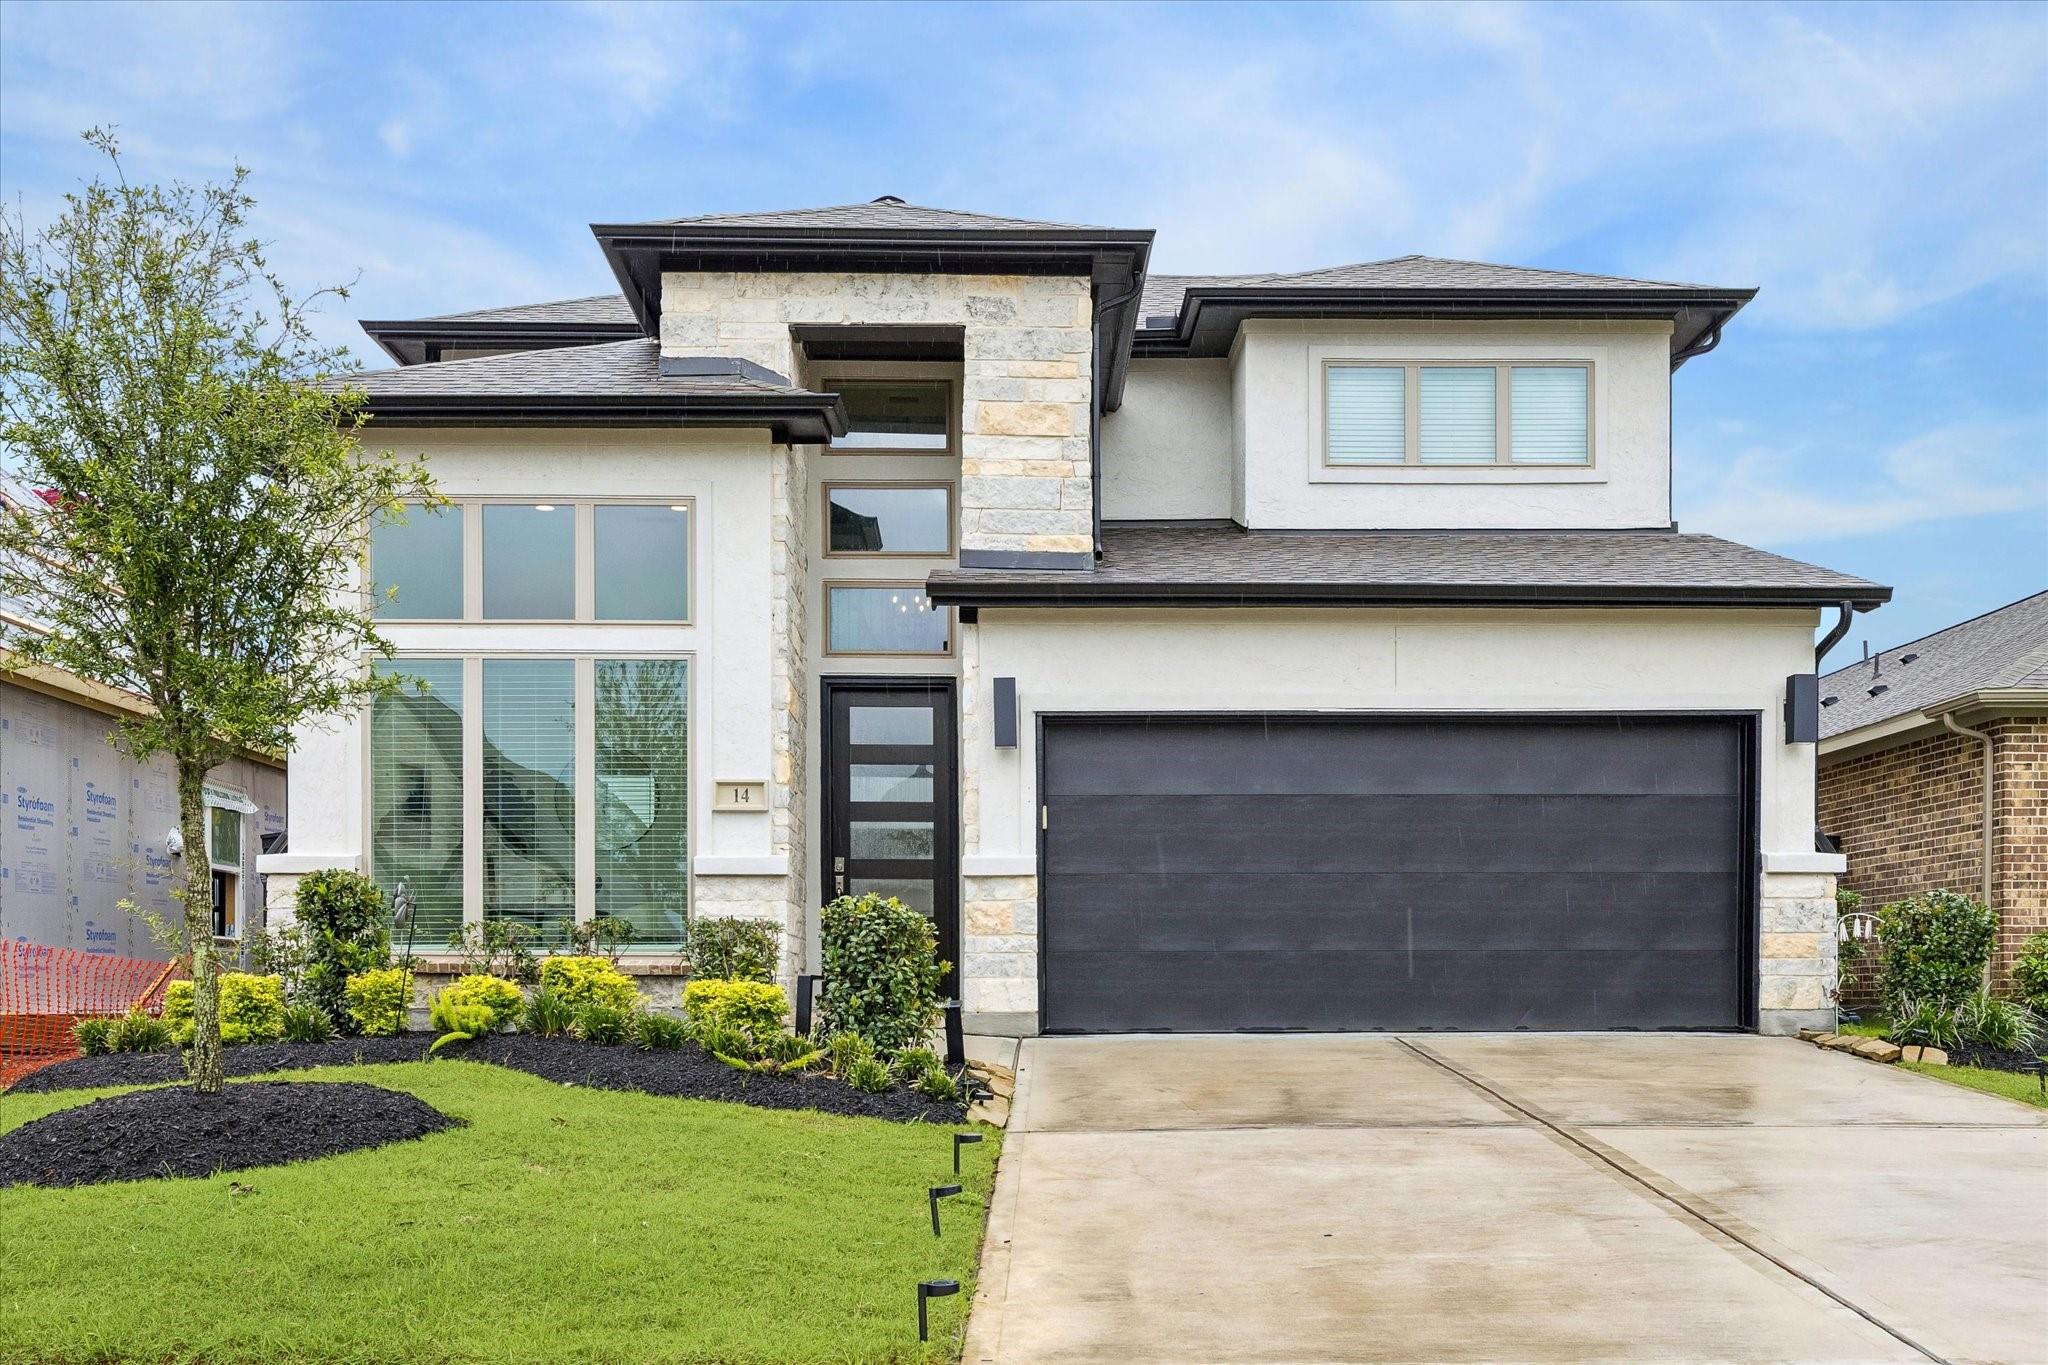
14 Savory Saute Drive,Richmond, TX 77406
Richmond, TX 77406

Description
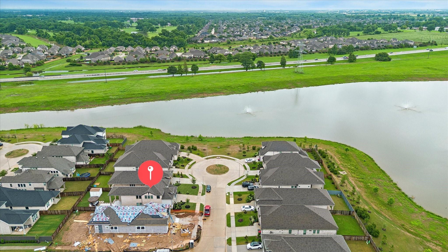
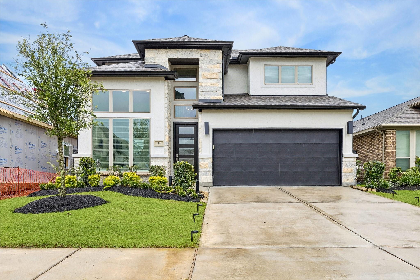
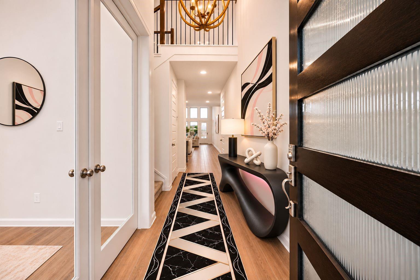
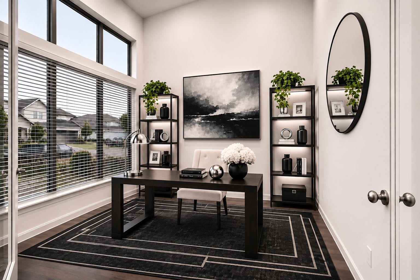
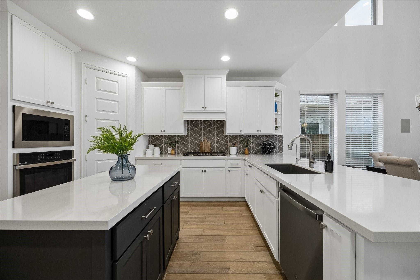
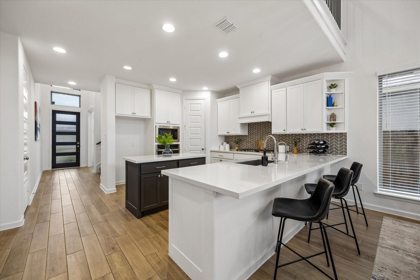
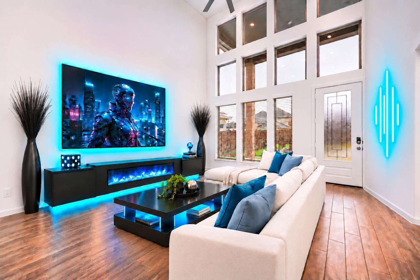
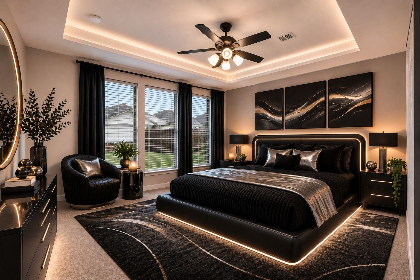
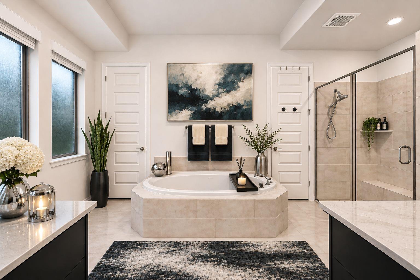
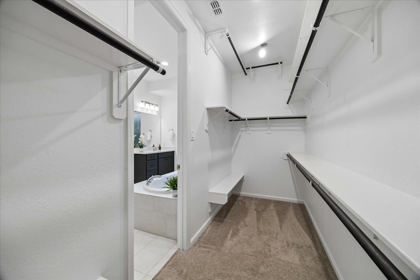
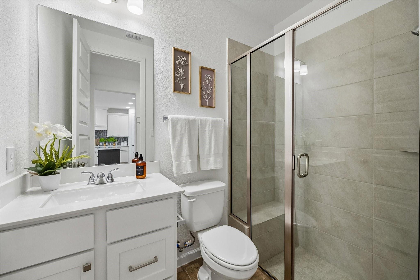
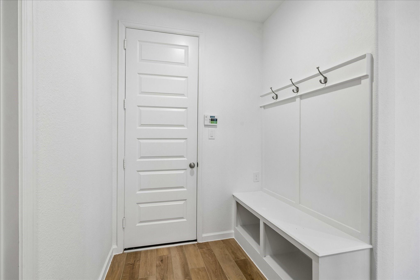
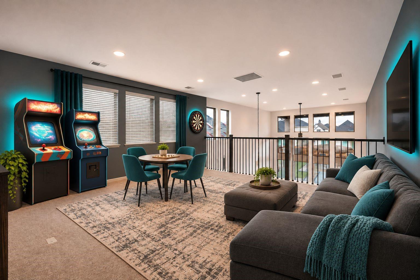
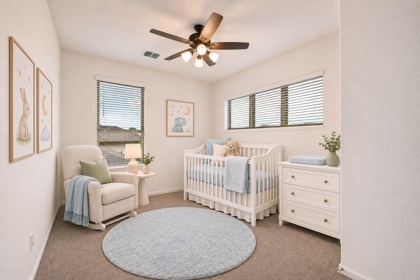
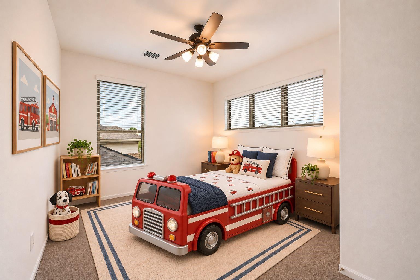
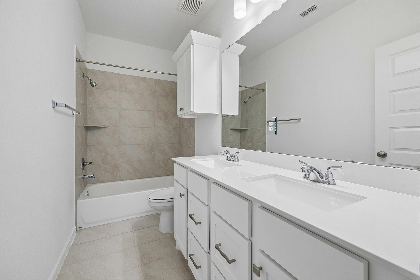
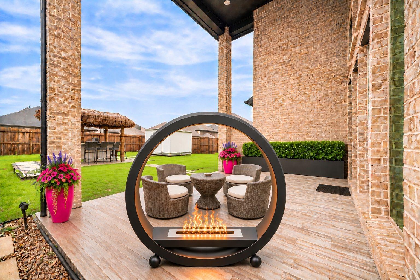
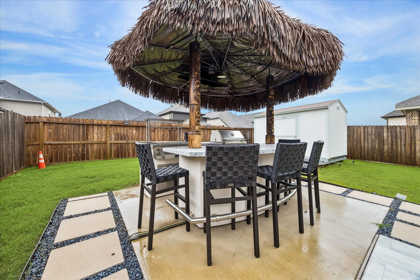
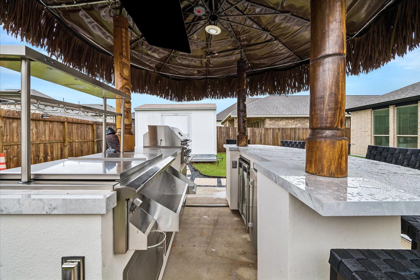
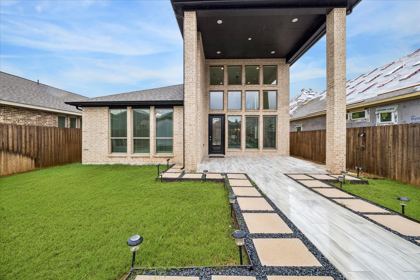
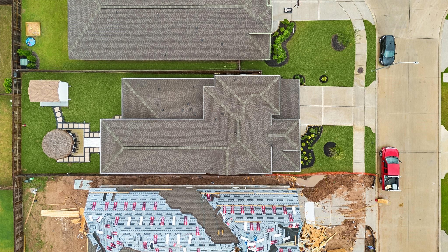
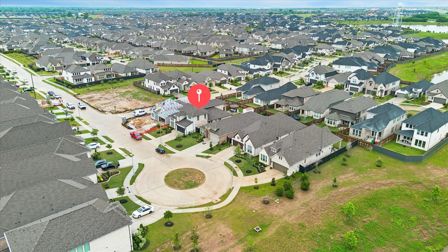
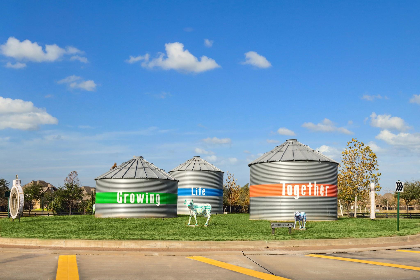
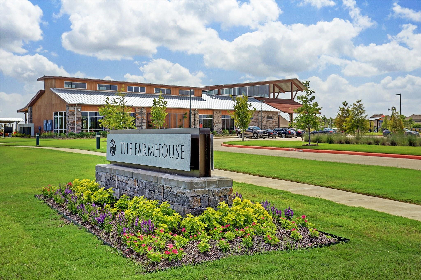
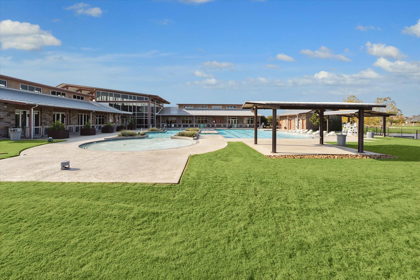
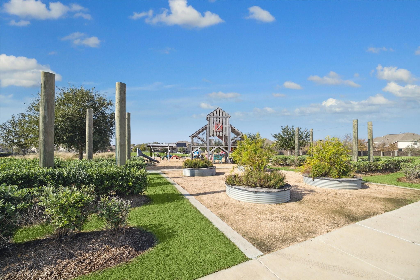
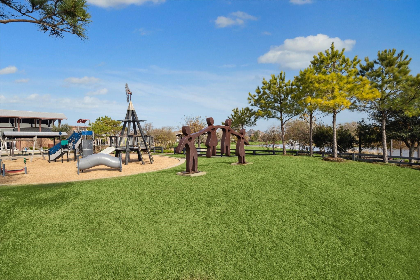
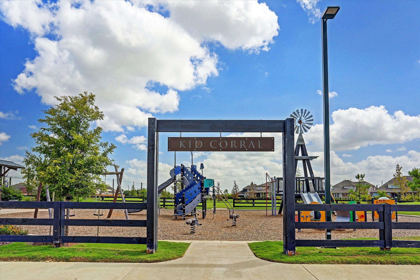
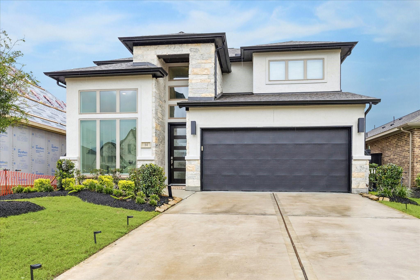
Discover exceptional living in this stunning Perry Home, situated on a cul-de-sac in the desirable Harvest Green community! Steps from a scenic lake, this beautiful home boasts 19-foot ceilings, wood-look tile flooring, & an open-concept layout ideal for entertaining. The gourmet kitchen shines w/ quartz countertops, stainless steel appliances, an oversized island, & ample pantry space. The versatile floor plan features 4 bedrooms, including a luxurious first-floor primary retreat, a downstairs guest room w/ full bath, private home office, & upstairs game room. Step outside to your backyard oasis w/ an extended covered patio & landscaped yard, perfect for relaxing or entertaining (tiki bar excluded). Enjoy Harvest Green's amenities, including resort-style pools, fitness center, trails, lakes, parks, & its signature community farm. Experience the perfect blend of luxury, comfort, and lifestyle!
Details
| MLS # | 77422458 |
|---|---|
| Listing Type | For Sale |
| Style | House |
| HOA Dues | $1,210 |
| Sub-Type | Resale |
| Status | Active |
| Year | 2025 |
| Days On Site | 7 |
| Listing Provided By | eXp Realty LLC | Mickie Cioccia |
Features
| Bed(s) | 4 |
|---|---|
| Bath(s) | 3 Total |
| SQ Feet | 2,593 |
| Garage | 2 |
| Story(s) | 2 |
| Acreage | 0.15 |
Interior
| Heating | Electric |
|---|---|
| Heating Yes / No | Yes |
| Cooling | Ceiling Fan(s), Electric |
| Cooling Yes / No | Yes |
| Appliances | Disposal, Water Softener, Electric Oven, Oven, Microwave, Gas Cooktop, Dishwasher |
| Interior Features | Balcony, Formal Entry/Foyer, High Ceilings, 2 Bedrooms Down, En-Suite Bath, Primary Bed - 1st Floor, Walk-In Closet(s) |
| Window Features | Window Coverings |
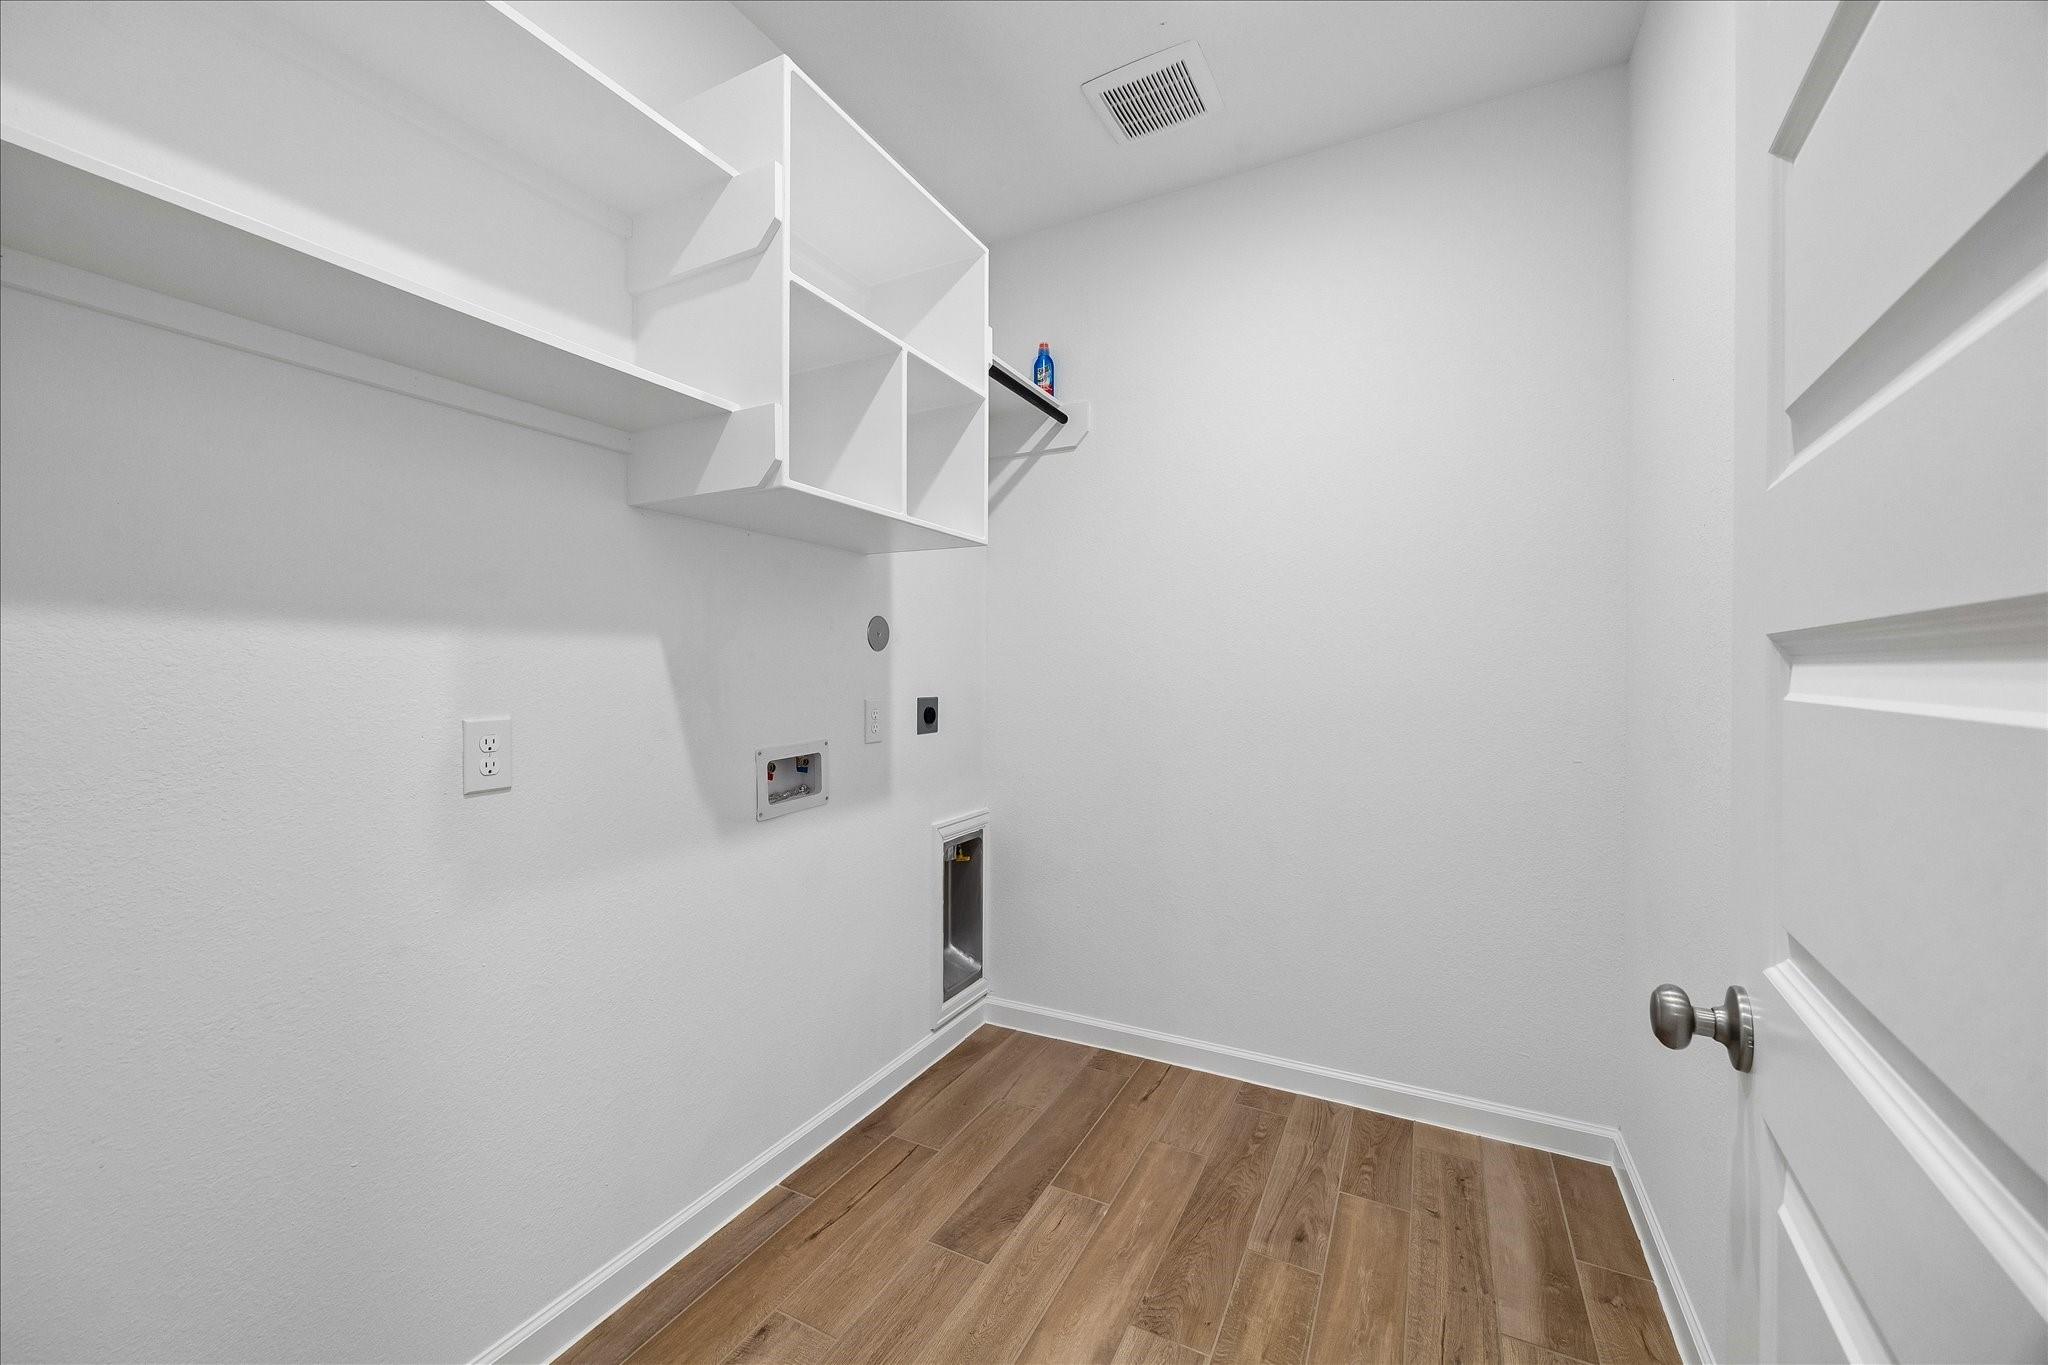
| Laundry Features | Electric Dryer Hookup, Gas Dryer Hookup, Washer Hookup |
| Har Room Description | Entry, Family Room, Formal Dining, Gameroom Up, Living Area - 1st Floor, Living Area - 2nd Floor, Loft, Utility Room in House |
Exterior
| Exterior Features | Side Yard, Sprinkler System |
|---|---|
| Roof | Composition |
| Foundation Details | Slab |
| Lot Features | Subdivided, 0 Up To 1/4 Acre |
| Patio And Porch Features | Covered, Patio/Deck, Porch |
| Fencing | Back Yard |
| Construction Materials | Stone, Stucco |
| Other Structures | Shed(s) |
| Direction Faces | South |
Parking
| Attached Garage Yes / No | Yes |
|---|---|
| Garage Yes / No | Yes |
| Parking Features | Attached, Garage Door Opener, Double-Wide Driveway |
Utilities
| Sewer | Public Sewer |
|---|---|
| Water Source | Public, Water District |
| Green Energy Efficient | Attic Vents, Thermostat, Exposure/Shade |
Location
| Community Features | Subdivision Tennis Court |
|---|---|
| Har Master Planned Community | Harvest Green |
| Har Restrictions | Deed Restrictions |
| Road Surface Type | Concrete, Curbs, Gutters |
Taxes
| Tax Annual Amount | 1310 |
|---|---|
| Tax Year | 2025 |
Other
| Har Maint Fee Includes | Recreational Facilities |
|---|
Area Information
| State | TX |
|---|---|
| County | Fort Bend |
| City | Richmond |
| Zip Code | 77406 |
| Area | 37 |
| Subarea | Fort Bend County North | Richmond |
| Community Name | Harvest Green |
| School District | 19 - Fort Bend |
| Elementary School | Malala Elementary School |
| High School | 19 - Fort Bend |
| Listing VS Median (in Harvest Green) | |
Price: $575,000 low | high Med: $796,638 sqft: 2,593 low | high Med: 3,919 $ / sqft: $222 low | high Med: $204 On site: 7 low | high Med: 15 | |
Market Activity 77406
Request a showing
Request a showing
Contact
Learn More About This Property

| State | TX |
|---|---|
| County | Fort Bend |
| City | Richmond |
| Zip Code | 77406 |
| Area | 37 |
| Subarea | Fort Bend County North | Richmond |
| Community Name | Harvest Green |
| School District | 19 - Fort Bend |
| Elementary School | Malala Elementary School |
| High School | 19 - Fort Bend |
| Listing VS Median (in Harvest Green) | |
Price: $575,000 low | high Med: $796,638 sqft: 2,593 low | high Med: 3,919 $ / sqft: $222 low | high Med: $204 On site: 7 low | high Med: 15 | |