153 Peninsula Point Drive,Montgomery, TX 77356
Montgomery, TX 77356
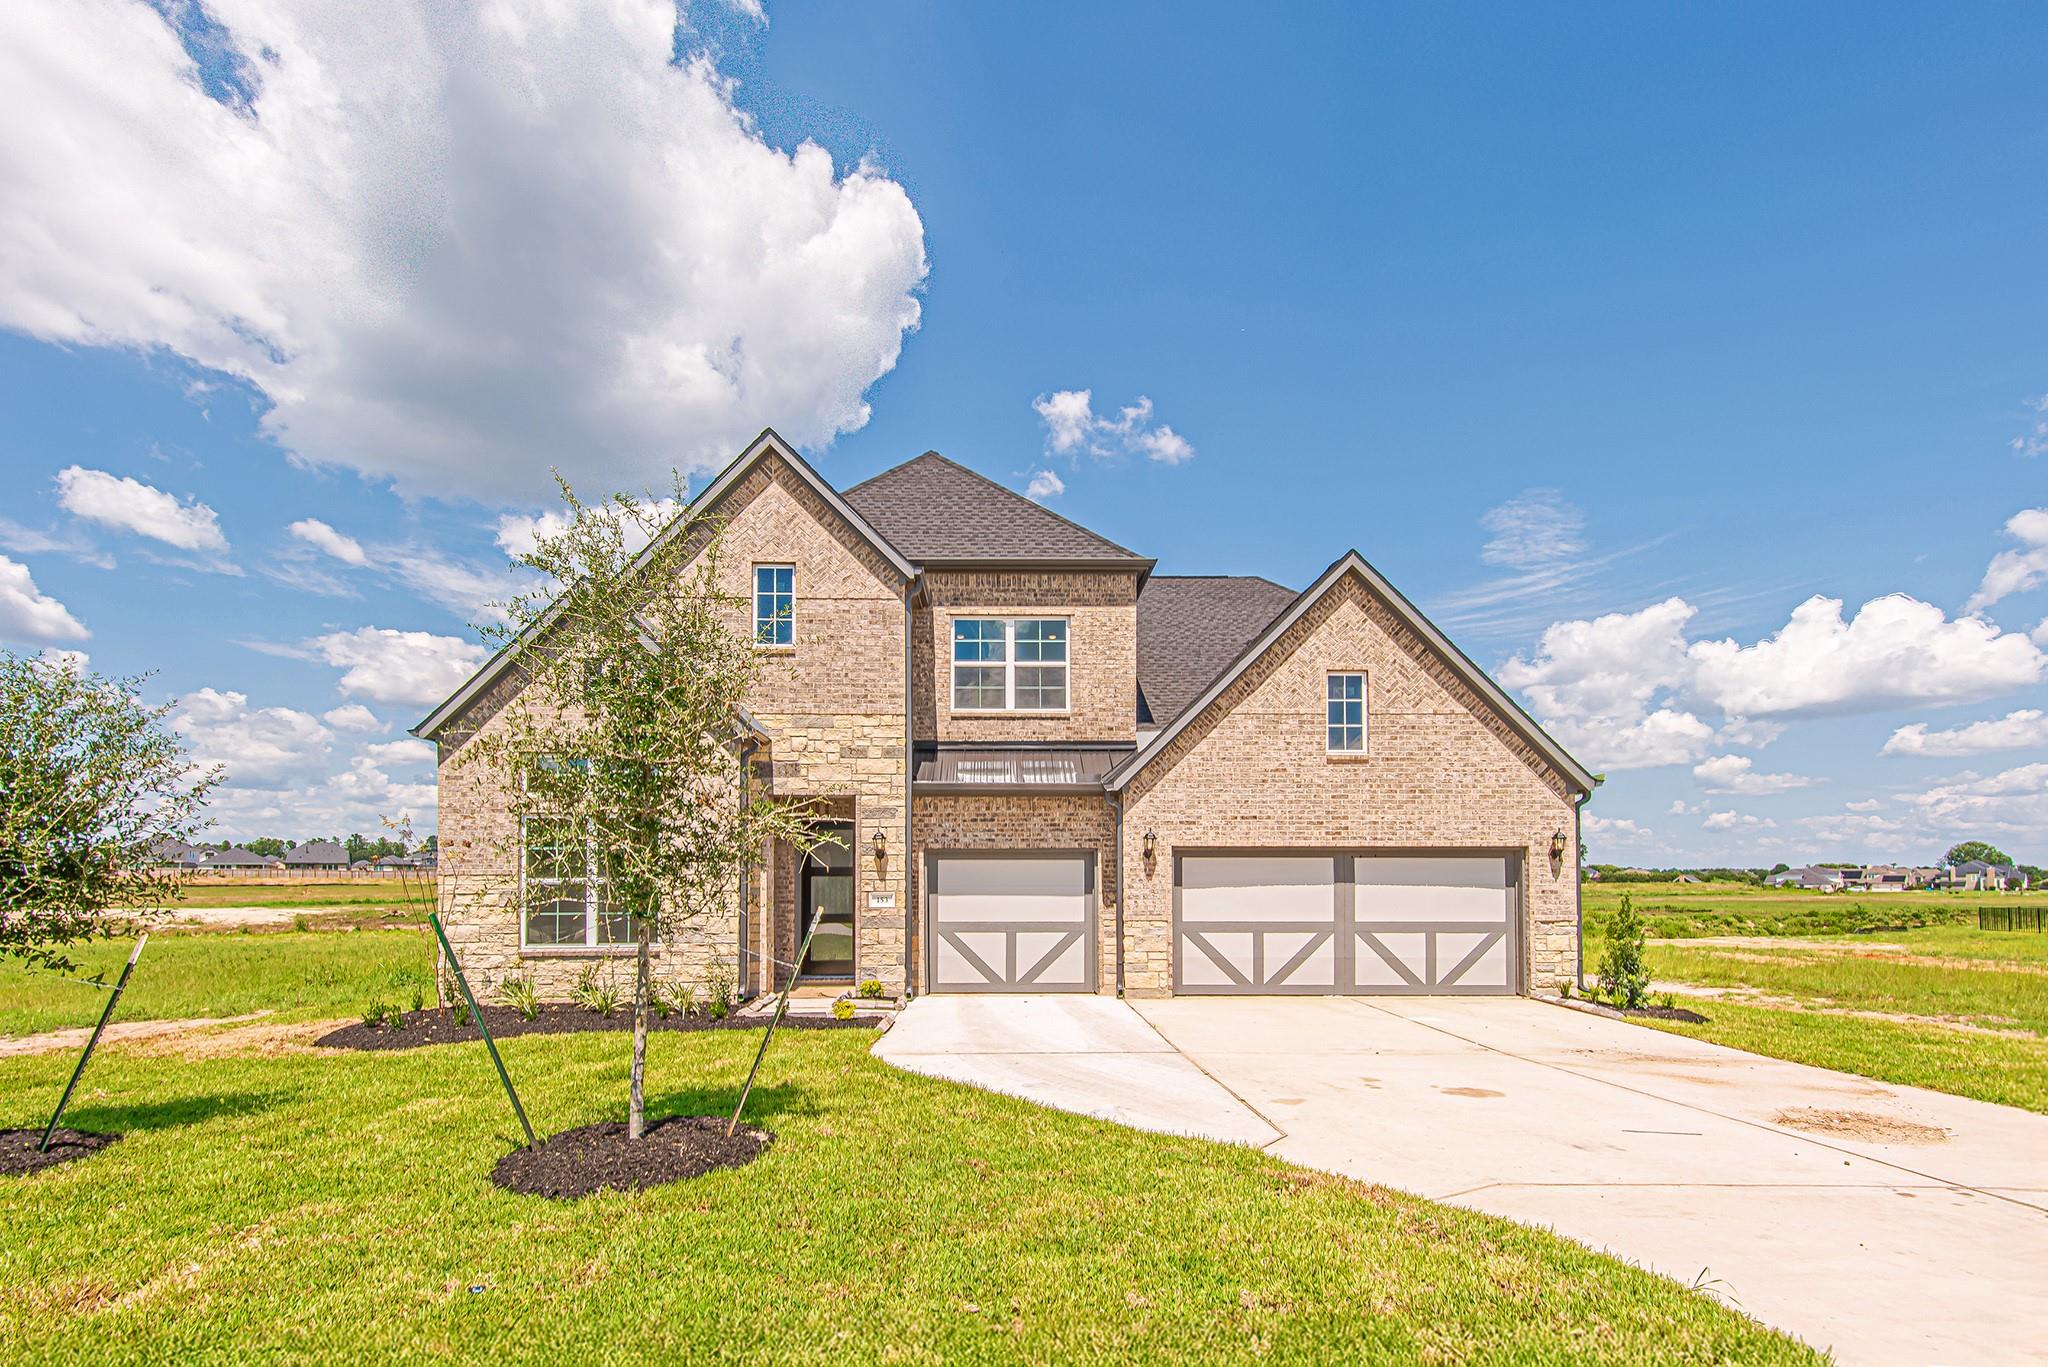

Description
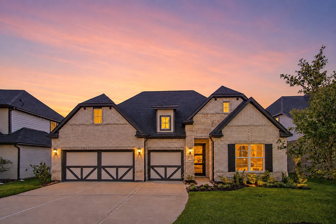
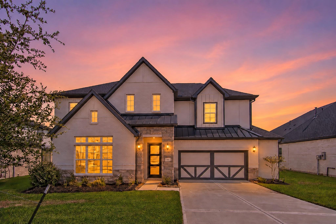
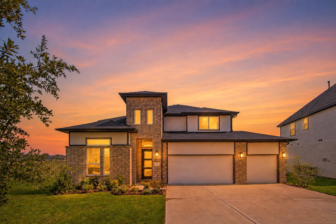
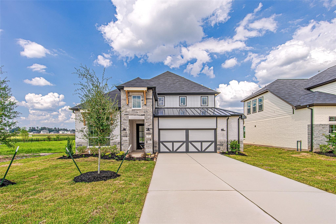
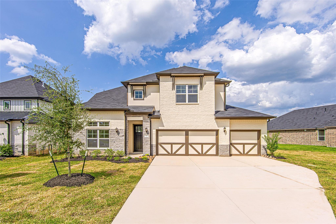
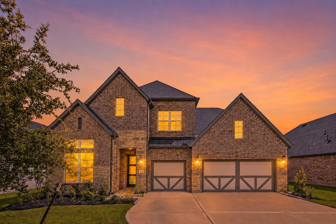
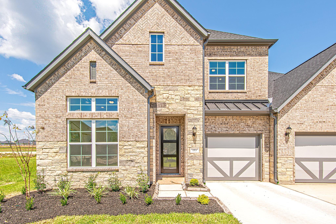
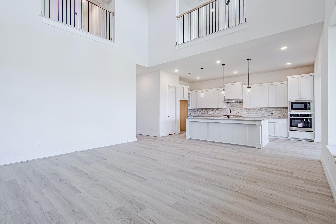
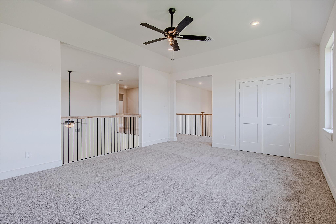
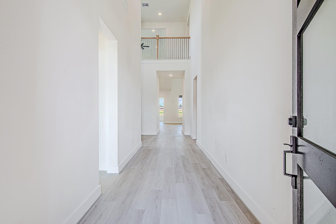
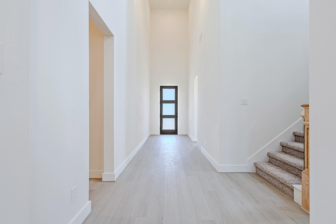
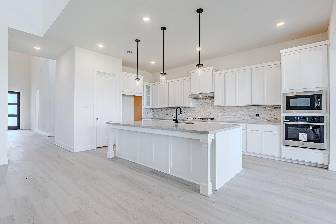
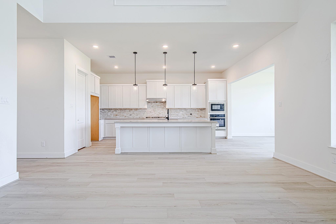
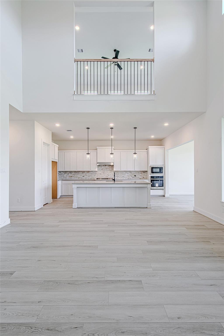
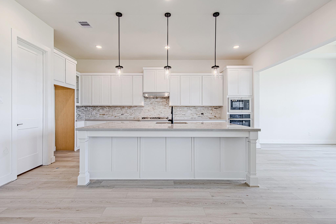
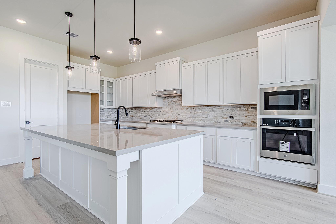
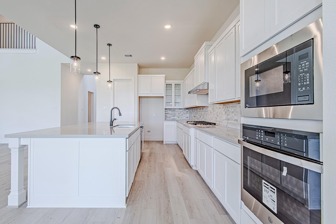
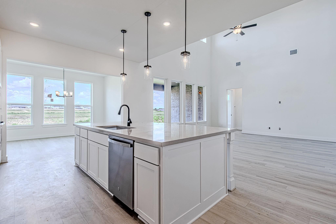
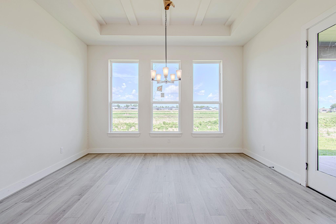
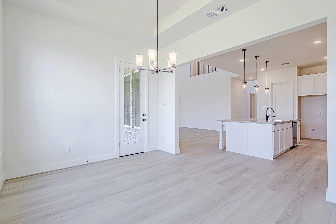
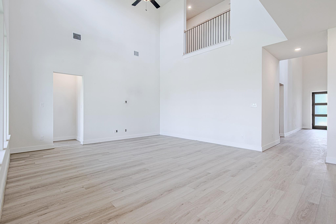
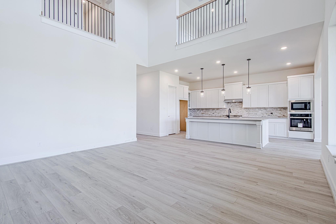
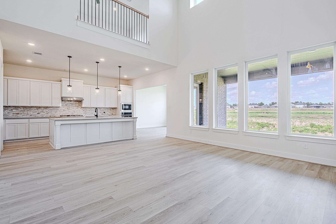
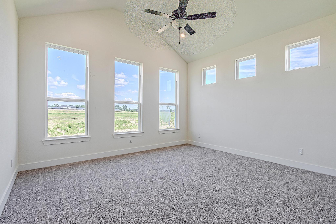
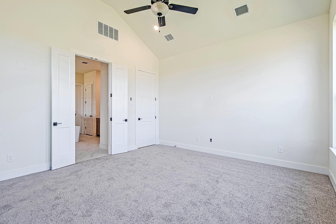
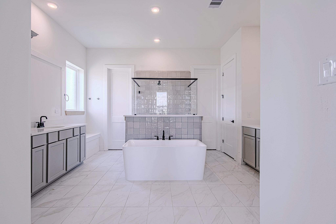
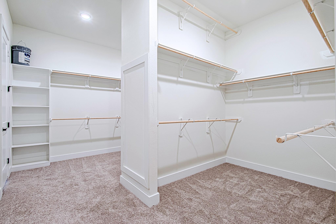
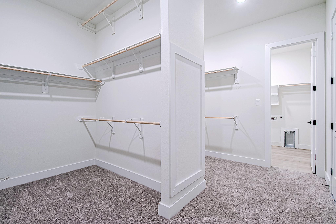
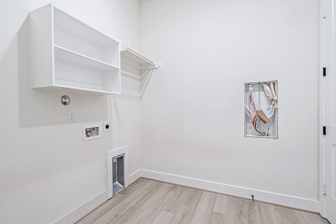
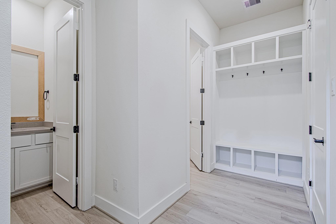
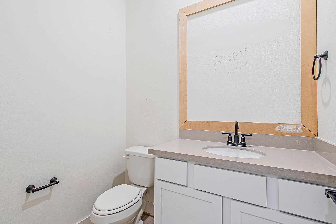
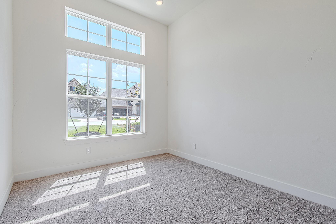
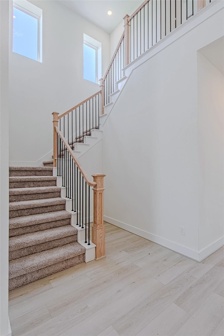
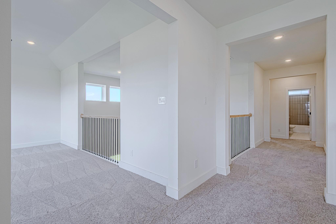
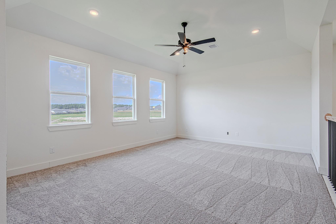
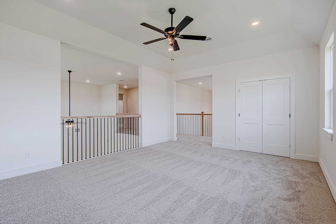
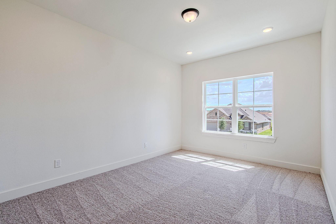
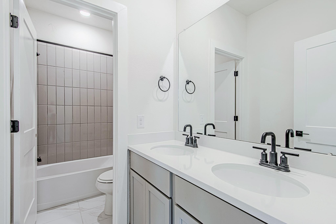
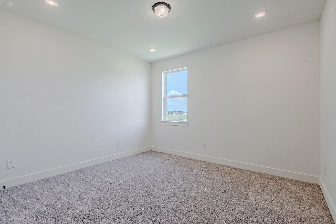
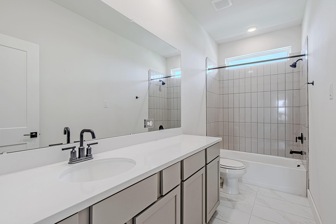
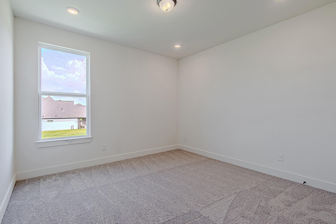
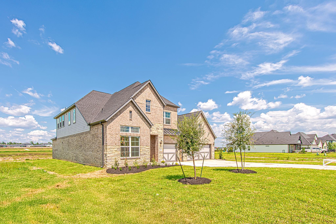
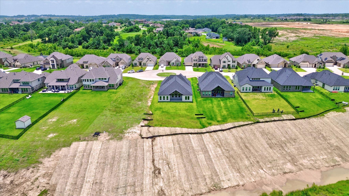
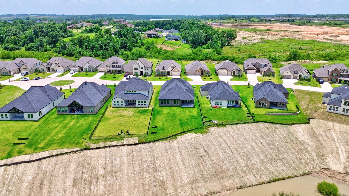
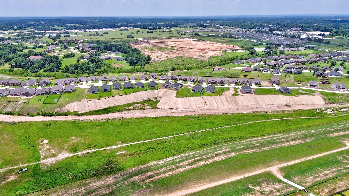
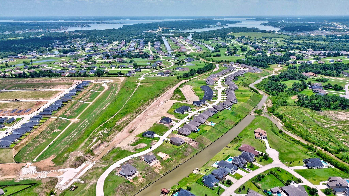
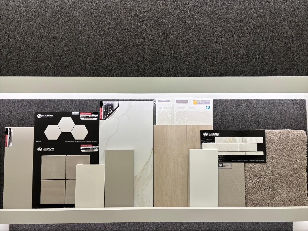
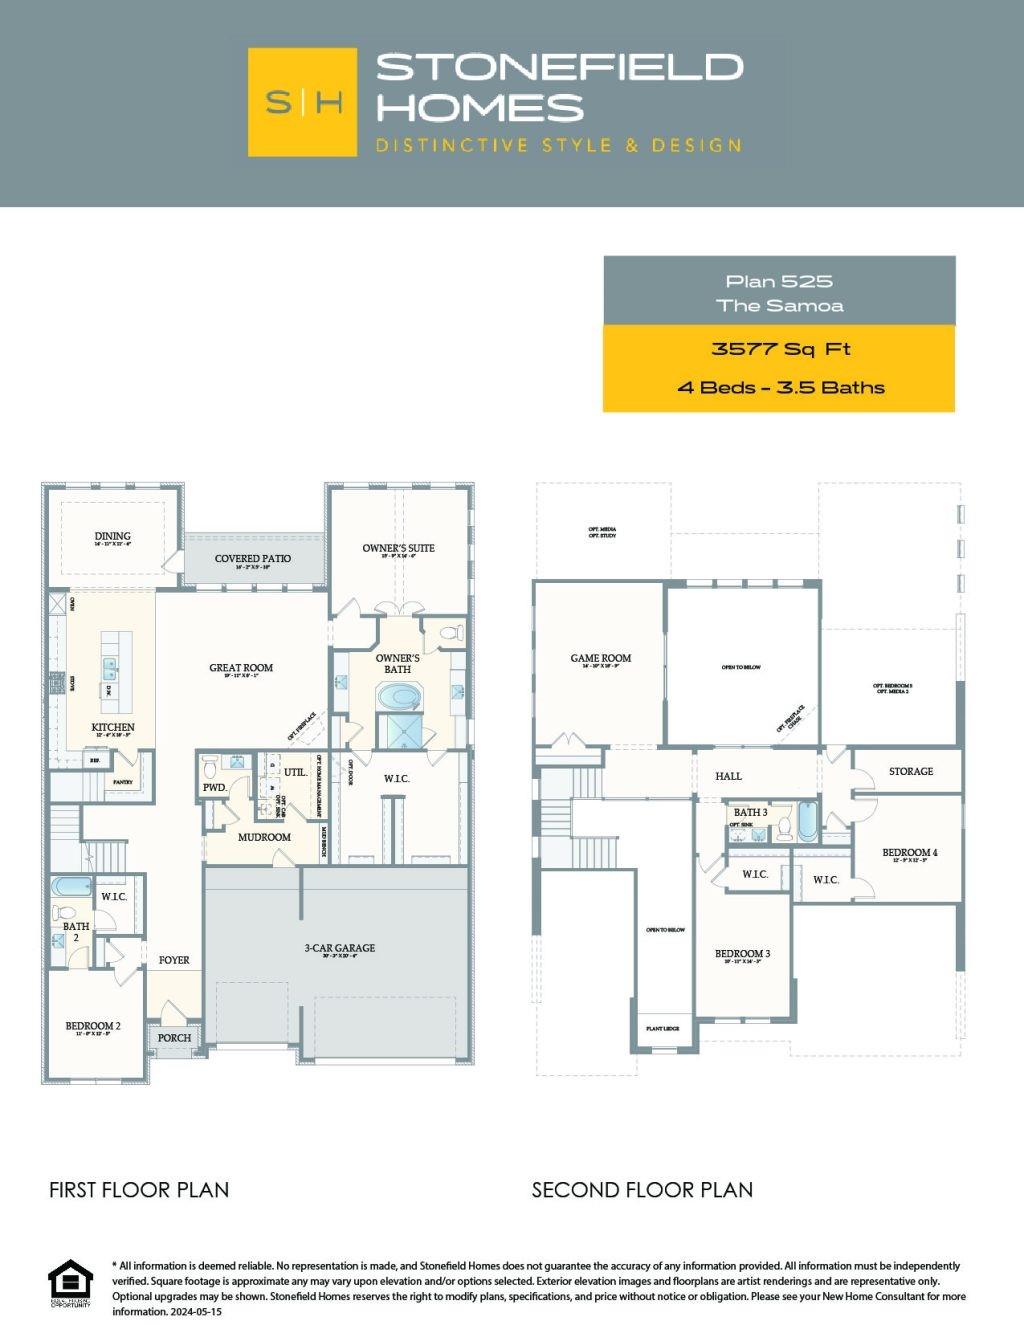
Discover one of StoneManor Homes' largest floor plans, built with elevated design, livability, and lasting quality in mind. This impressive two-story residence offers 3,804 sq. ft. of living space, featuring 5 spacious bedrooms, 4.5 bathrooms, and a 3-car garage. The thoughtfully designed open-concept layout includes a grand great room and formal dining area, enhanced by soaring ceilings that create a bright and airy atmosphere. The gourmet kitchen features granite countertops, a tile backsplash, 42-inch wood cabinetry, a 36-inch gas cooktop, and premium stainless steel appliances. The oversized primary suite offers a soaking tub, walk-in shower, quartz countertops, and spacious walk-in closet. Situated on nearly half an acre, the expansive backyard provides endless possibilities for outdoor living and entertaining. Schedule your tour today!
Details
| MLS # | 55006552 |
|---|---|
| Listing Type | For Sale |
| Style | House |
| HOA Dues | $948 |
| Sub-Type | New Construction |
| Status | Active |
| Year | 2025 |
| Days On Site | 21 |
| Listing Provided By | Winhill Advisors - Kirby | Charlie Kriegel |
Features
| Bed(s) | 5 |
|---|---|
| Bath(s) | 5 Total |
| SQ Feet | 3,804 |
| Garage | 3 |
| Story(s) | 2 |
| Acreage | 0.33 |
| Water Front | Yes |
| Property View | Canal, Water View |
Interior
| Heating | Natural Gas |
|---|---|
| Heating Yes / No | Yes |
| Cooling | Ceiling Fan(s), Electric |
| Cooling Yes / No | Yes |
| Appliances | ENERGY STAR Qualified Appliances, Disposal, Electric Oven, Microwave, Gas Cooktop, Dishwasher |
| Interior Features | Formal Entry/Foyer, High Ceilings, Prewired for Alarm System, 1 Bedroom Down - Not Primary BR, En-Suite Bath, Primary Bed - 1st Floor, Walk-In Closet(s) |
| Window Features | Insulated/Low-E windows |
| Laundry Features | Electric Dryer Hookup, Washer Hookup |
| Har Room Description | 1 Living Area, Family Room, Formal Living, Gameroom Up, Kitchen/Dining Combo, Living Area - 1st Floor, Utility Room in House |
Exterior
| Exterior Features | Sprinkler System |
|---|---|
| Roof | Composition |
| Foundation Details | Slab |
| Lot Features | Back Yard, Build Line Restricted, Subdivided, 0 Up To 1/4 Acre |
| Patio And Porch Features | Covered, Patio/Deck, Porch |
| Construction Materials | Batts Insulation, Insulation - Blown Fiberglass, Brick, Cement Siding, Stone |
| Direction Faces | South |
| Property Condition | New Construction |
Parking
| Attached Garage Yes / No | Yes |
|---|---|
| Garage Yes / No | Yes |
| Parking Features | Attached |
Utilities
| Sewer | Public Sewer |
|---|---|
| Water Source | Public |
| Green Energy Efficient | Attic Vents, Thermostat, HVAC, HVAC>13 SEER, Exposure/Shade |
Location
| Har Restrictions | Build Line Restricted, Deed Restrictions |
|---|---|
| Road Surface Type | Concrete |
Taxes
| Tax Annual Amount | 2429 |
|---|---|
| Tax Year | 2024 |
Other
| Har Maint Fee Includes | Limited Access Gates, Recreational Facilities |
|---|
Area Information
| State | TX |
|---|---|
| County | Montgomery |
| City | Montgomery |
| Zip Code | 77356 |
| Area | 39 |
| Subarea | Montgomery County Northwest |
| Community Name | Waterstone On Lake Conroe 02 |
| School District | 37 - Montgomery |
| Elementary School | Montgomery Elementary School (Mo |
| High School | 37 - Montgomery |
| Listing VS Median (in Waterstone On Lake Conroe 02) | |
Price: $579,990 low | high Med: $479,990 sqft: 3,804 low | high Med: 2,700 $ / sqft: $152 low | high Med: $178 On site: 21 low | high Med: 21 | |
Market Activity 77356
Request a showing
Request a showing
Contact
Learn More About This Property

| State | TX |
|---|---|
| County | Montgomery |
| City | Montgomery |
| Zip Code | 77356 |
| Area | 39 |
| Subarea | Montgomery County Northwest |
| Community Name | Waterstone On Lake Conroe 02 |
| School District | 37 - Montgomery |
| Elementary School | Montgomery Elementary School (Mo |
| High School | 37 - Montgomery |
| Listing VS Median (in Waterstone On Lake Conroe 02) | |
Price: $579,990 low | high Med: $479,990 sqft: 3,804 low | high Med: 2,700 $ / sqft: $152 low | high Med: $178 On site: 21 low | high Med: 21 | |