In-Person: 11/15 2:00 PM - 4:00 PM
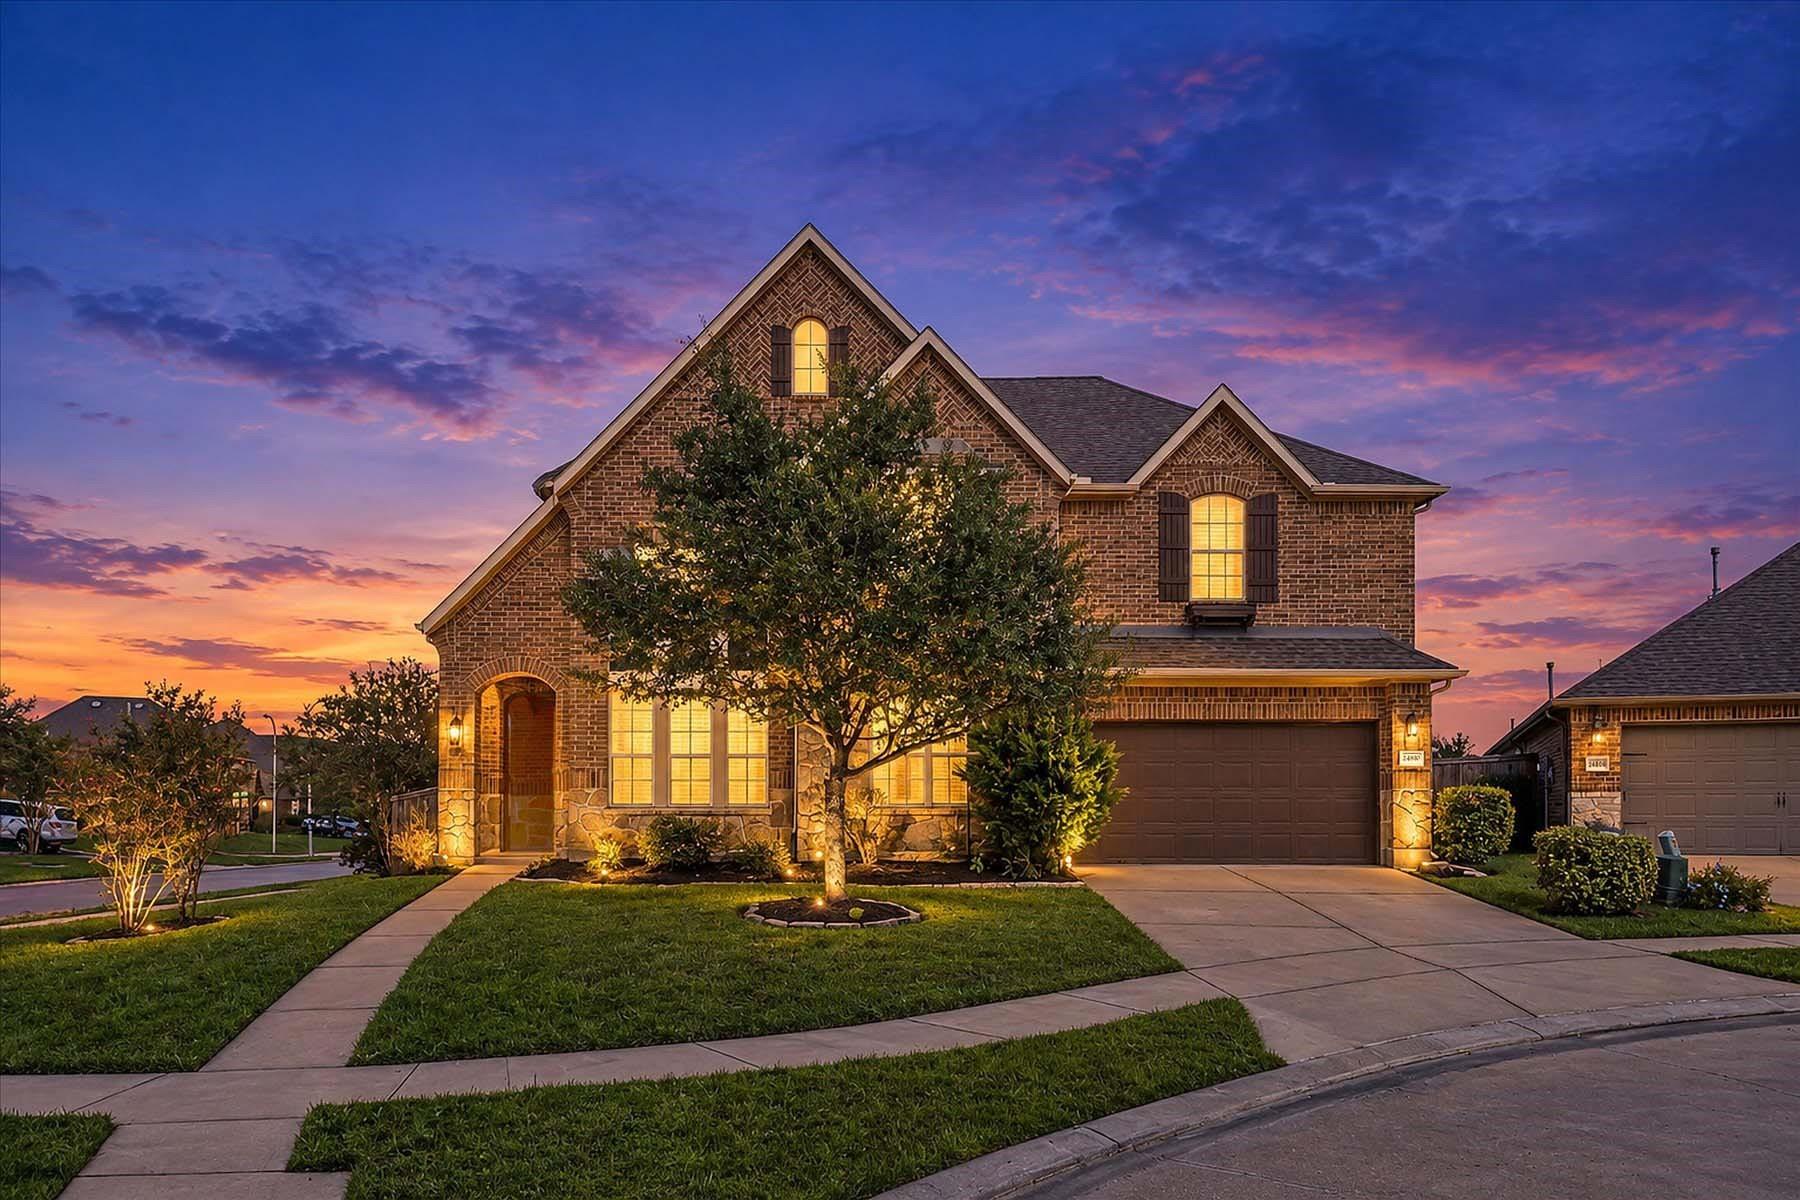
24810 Montclair Creek Court,Richmond, TX 77406
Richmond, TX 77406

Description
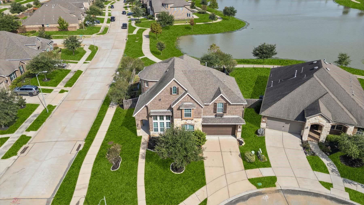
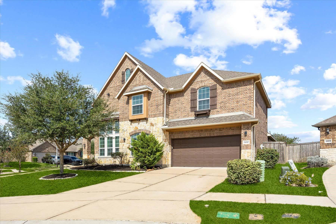
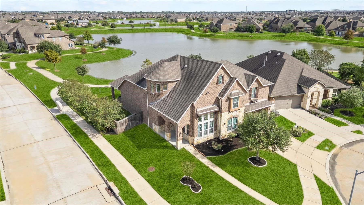
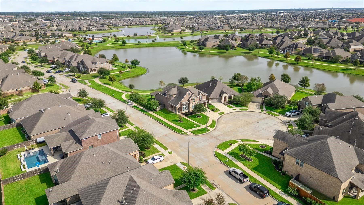
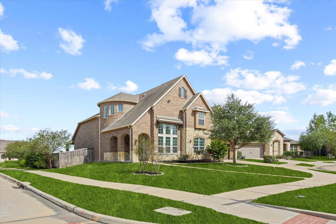
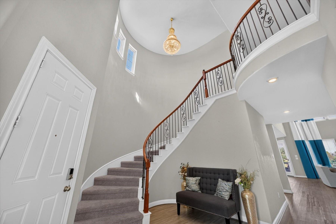
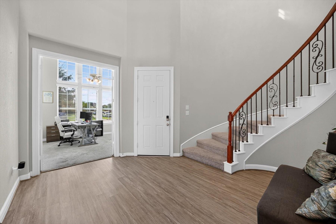
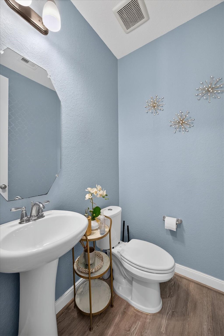
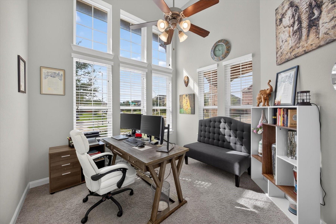
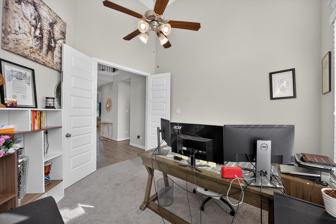
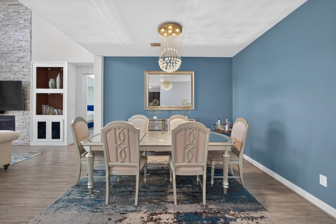
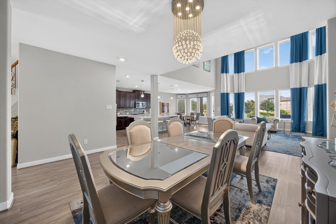
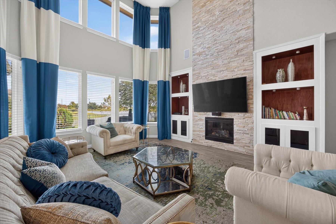
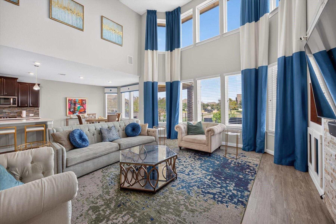
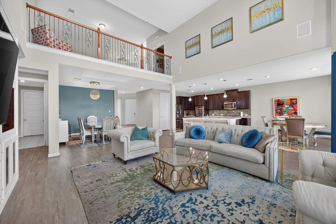
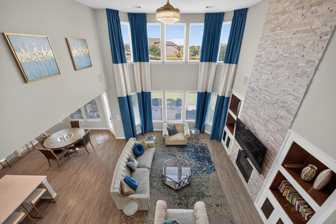
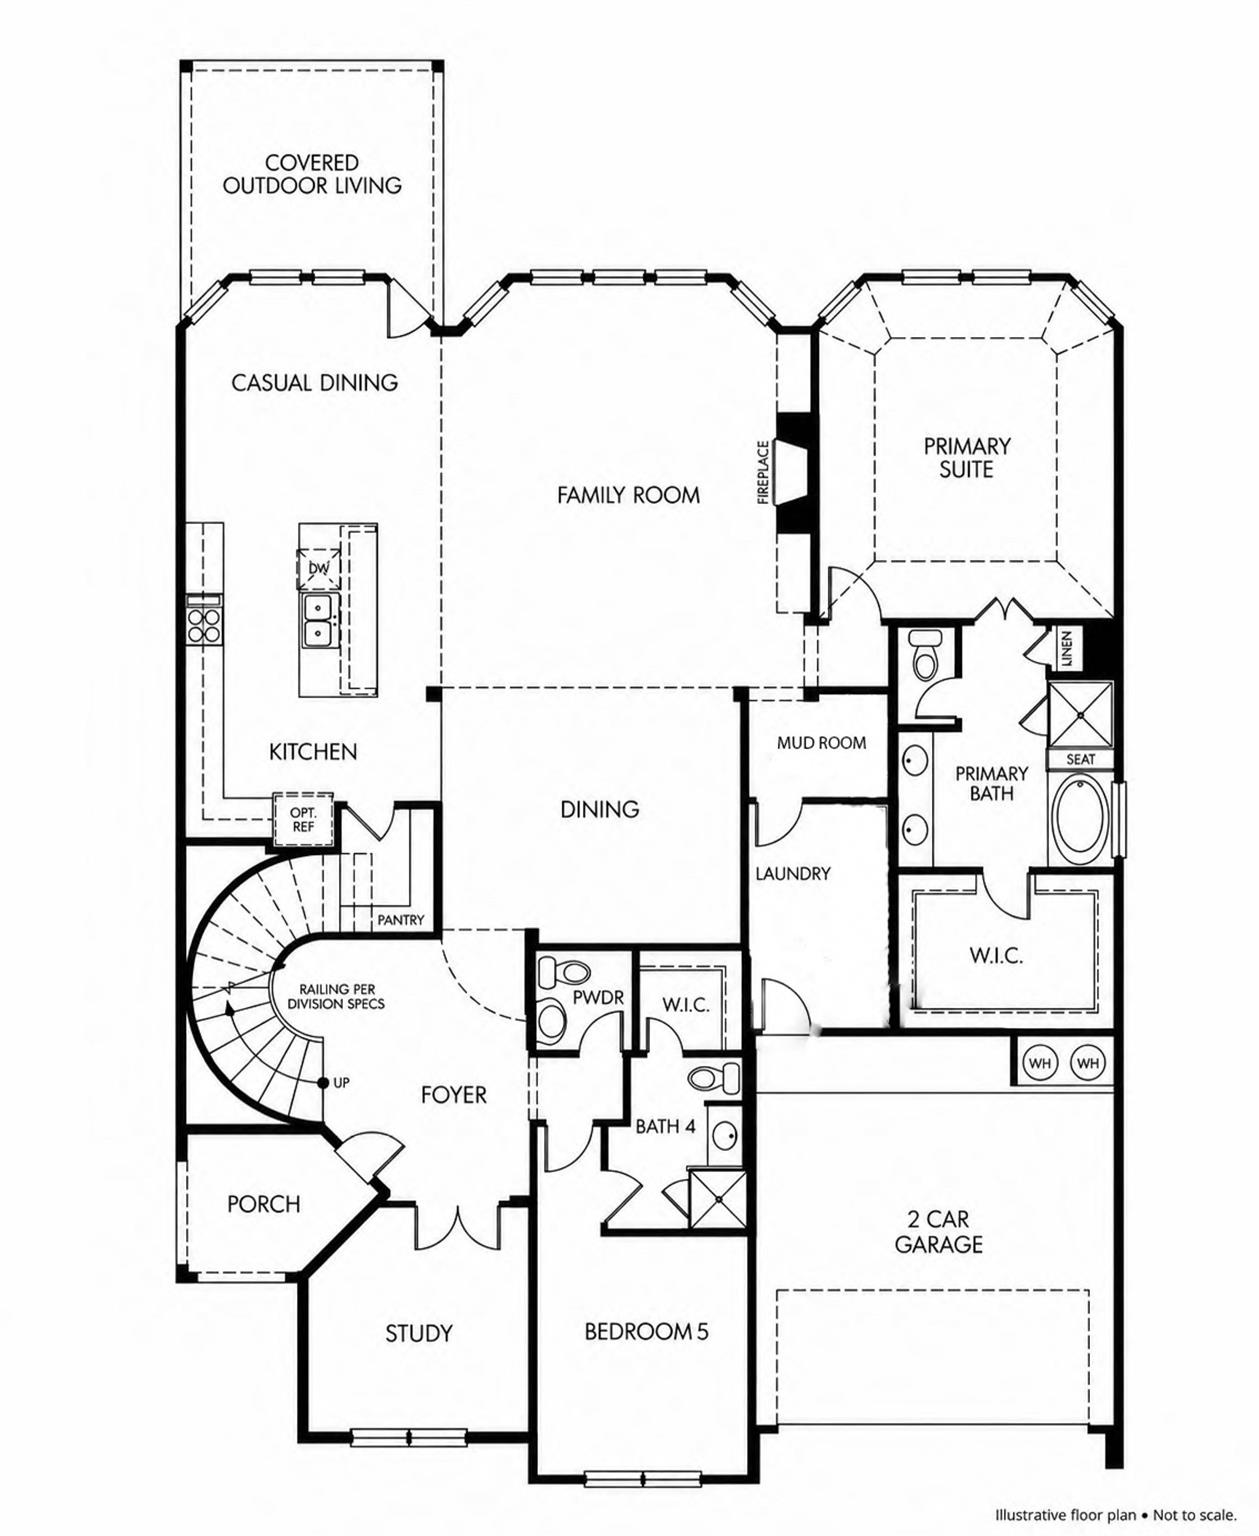
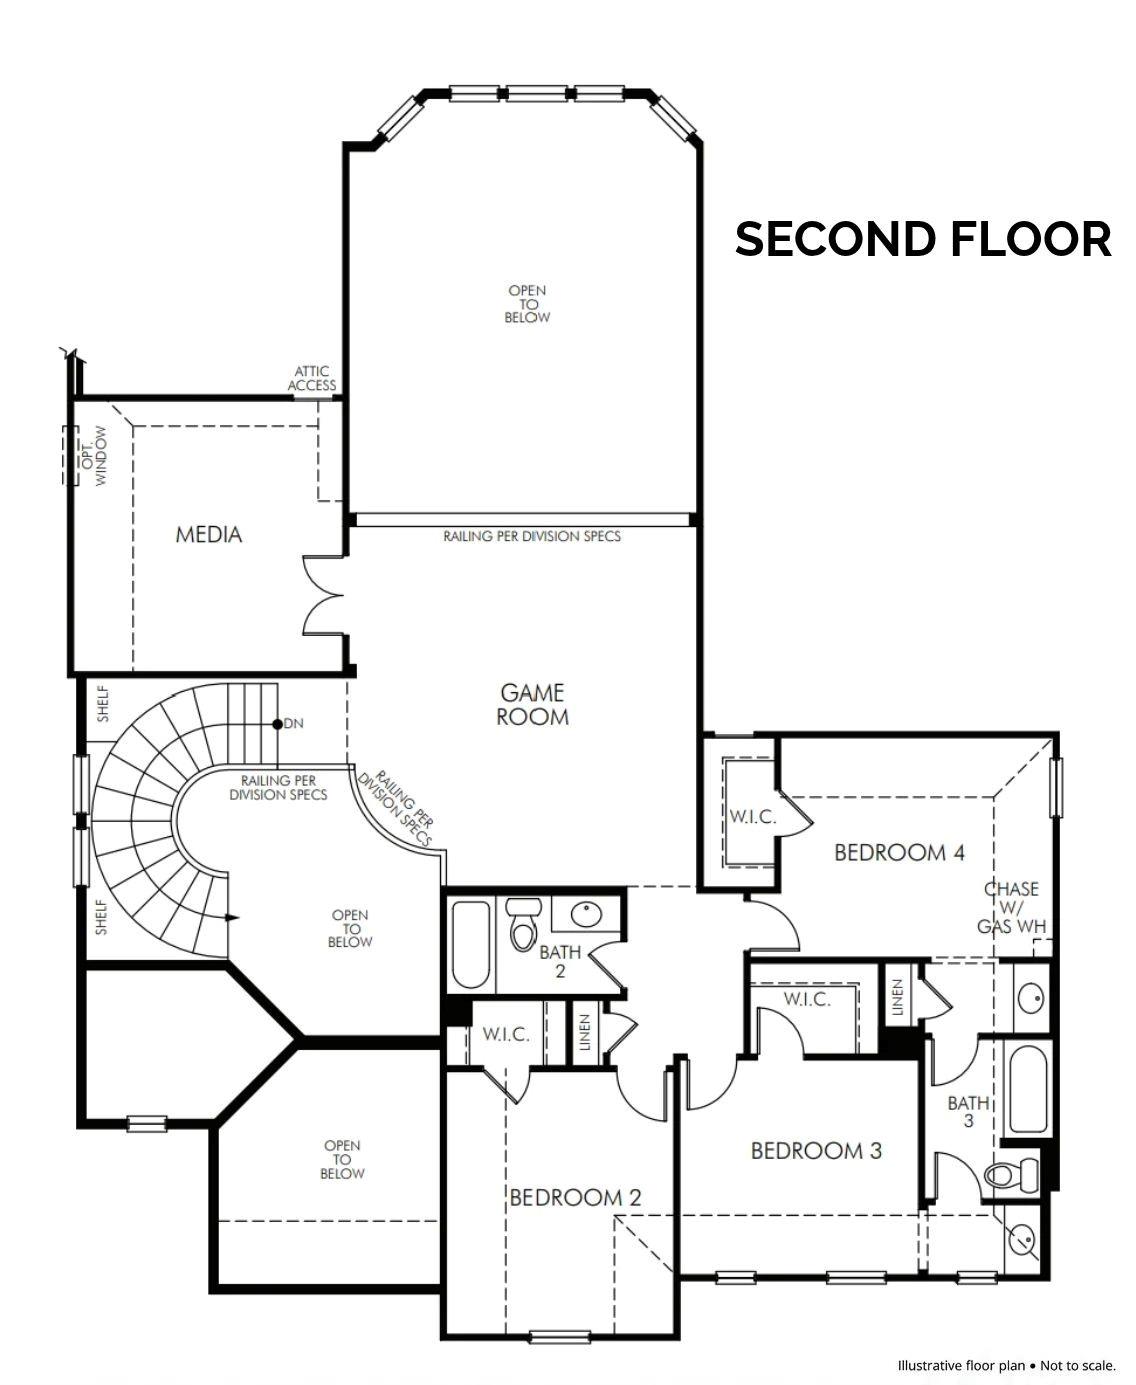
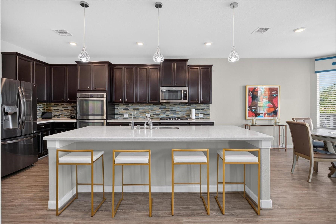
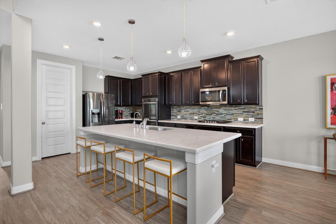
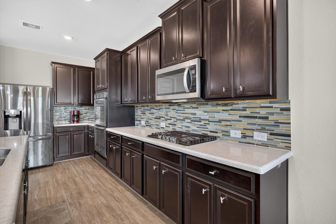
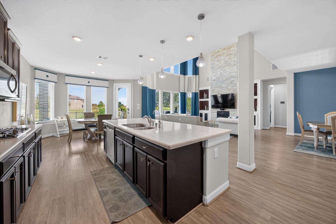
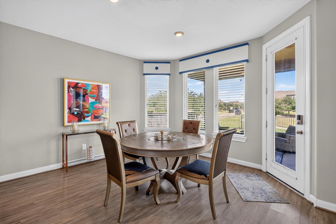
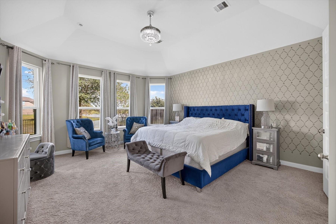
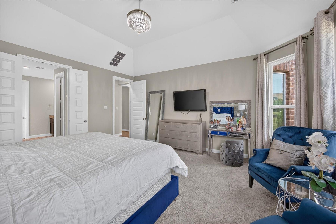
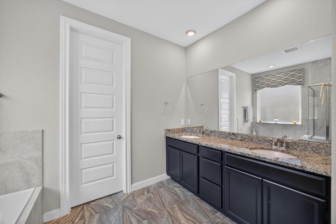
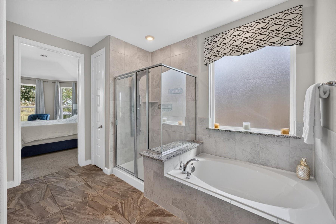
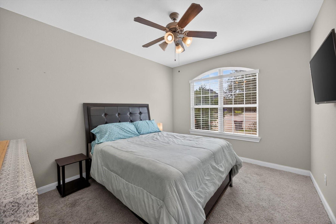
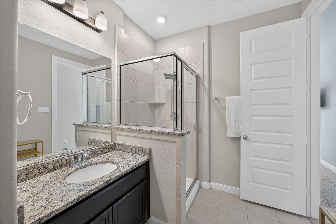
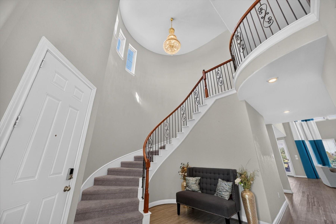
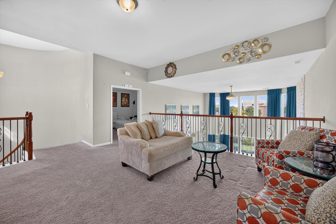
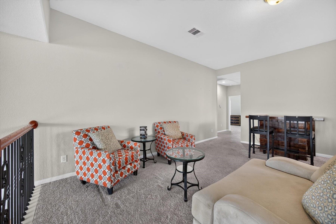
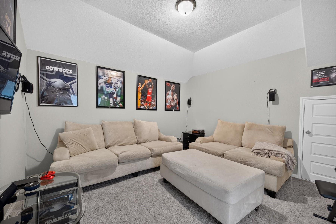
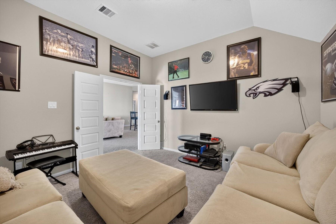
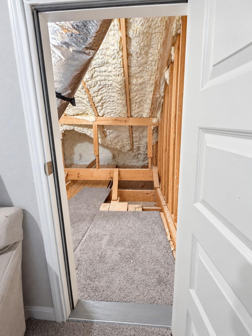
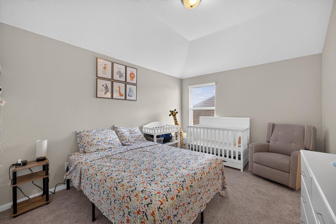
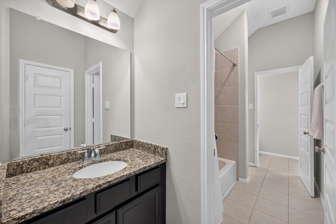
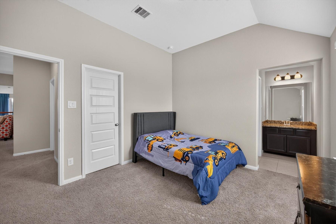
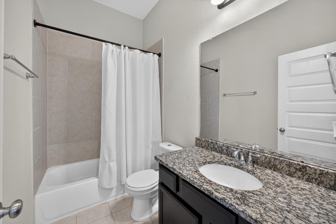
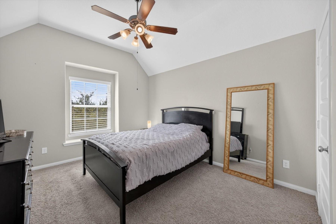
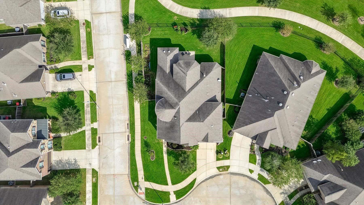
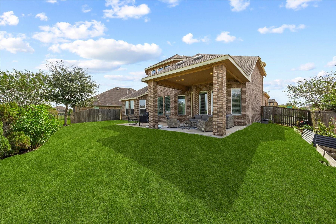
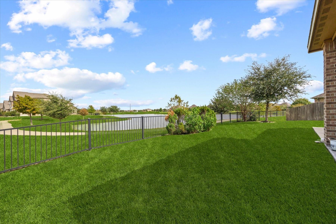
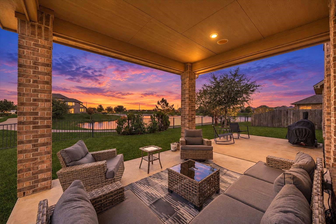
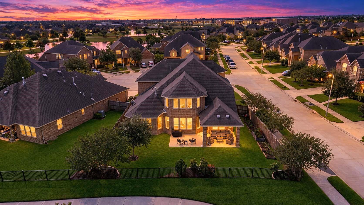
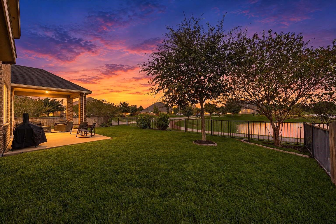
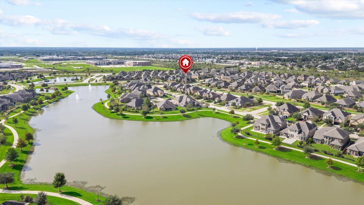
Lake views and soaring ceilings in Talavera! Built in 2018, Meritage's Huntley Plan offers 3,907 sq ft, 5 bedrooms, 4.5 baths and upgrades including the optional fifth bedroom, fourth full bath and dedicated study. Two bedrooms downstairs, including the primary suite with lake views and a bay-window sitting area. A dramatic rotunda entry and sweeping staircase lead to a two-story living room with expansive windows, a floor-to-ceiling fireplace surround and custom built-ins. The open kitchen features breakfast bar seating and a breakfast area, plus a separate formal dining space. Upstairs offers a spacious game room, separate media room, 3 bedrooms and 2 full baths. Enjoy lake views from the covered patio with built-in speakers and a wide paved lake trail just beyond the backyard. Small cul-de-sac setting, community pool and playground, plus access to Grand Parkway and Westpark Tollway. Zoned to Lamar CISD campuses with TEA A ratings from elementary through high school.
Details
| MLS # | 40309624 |
|---|---|
| Listing Type | For Sale |
| Style | House |
| HOA Dues | $1,100 |
| Sub-Type | Resale |
| Status | Active |
| Year | 2018 |
| Days On Site | 11 |
| Listing Provided By | Keller Williams Premier Realty | Anne Hamilton |
Features
| Bed(s) | 5 |
|---|---|
| Bath(s) | 5 Total |
| SQ Feet | 3,907 |
| Garage | 2 |
| Story(s) | 2 |
| Acreage | 0.21 |
| Property View | Lake, Water View |
Interior
| Heating | Natural Gas |
|---|---|
| Heating Yes / No | Yes |
| Cooling | Electric |
| Cooling Yes / No | Yes |
| Appliances | Disposal, Double Oven, Gas Oven, Gas Cooktop, Dishwasher |
| Interior Features | Formal Entry/Foyer, High Ceilings, 2 Bedrooms Down, En-Suite Bath, Primary Bed - 1st Floor, Walk-In Closet(s) |
| Fireplace Yes / No | Yes |
| Fireplaces Total | 1 |
| Fireplace Features | Gas, Gas Log |
| Laundry Features | Electric Dryer Hookup, Washer Hookup |
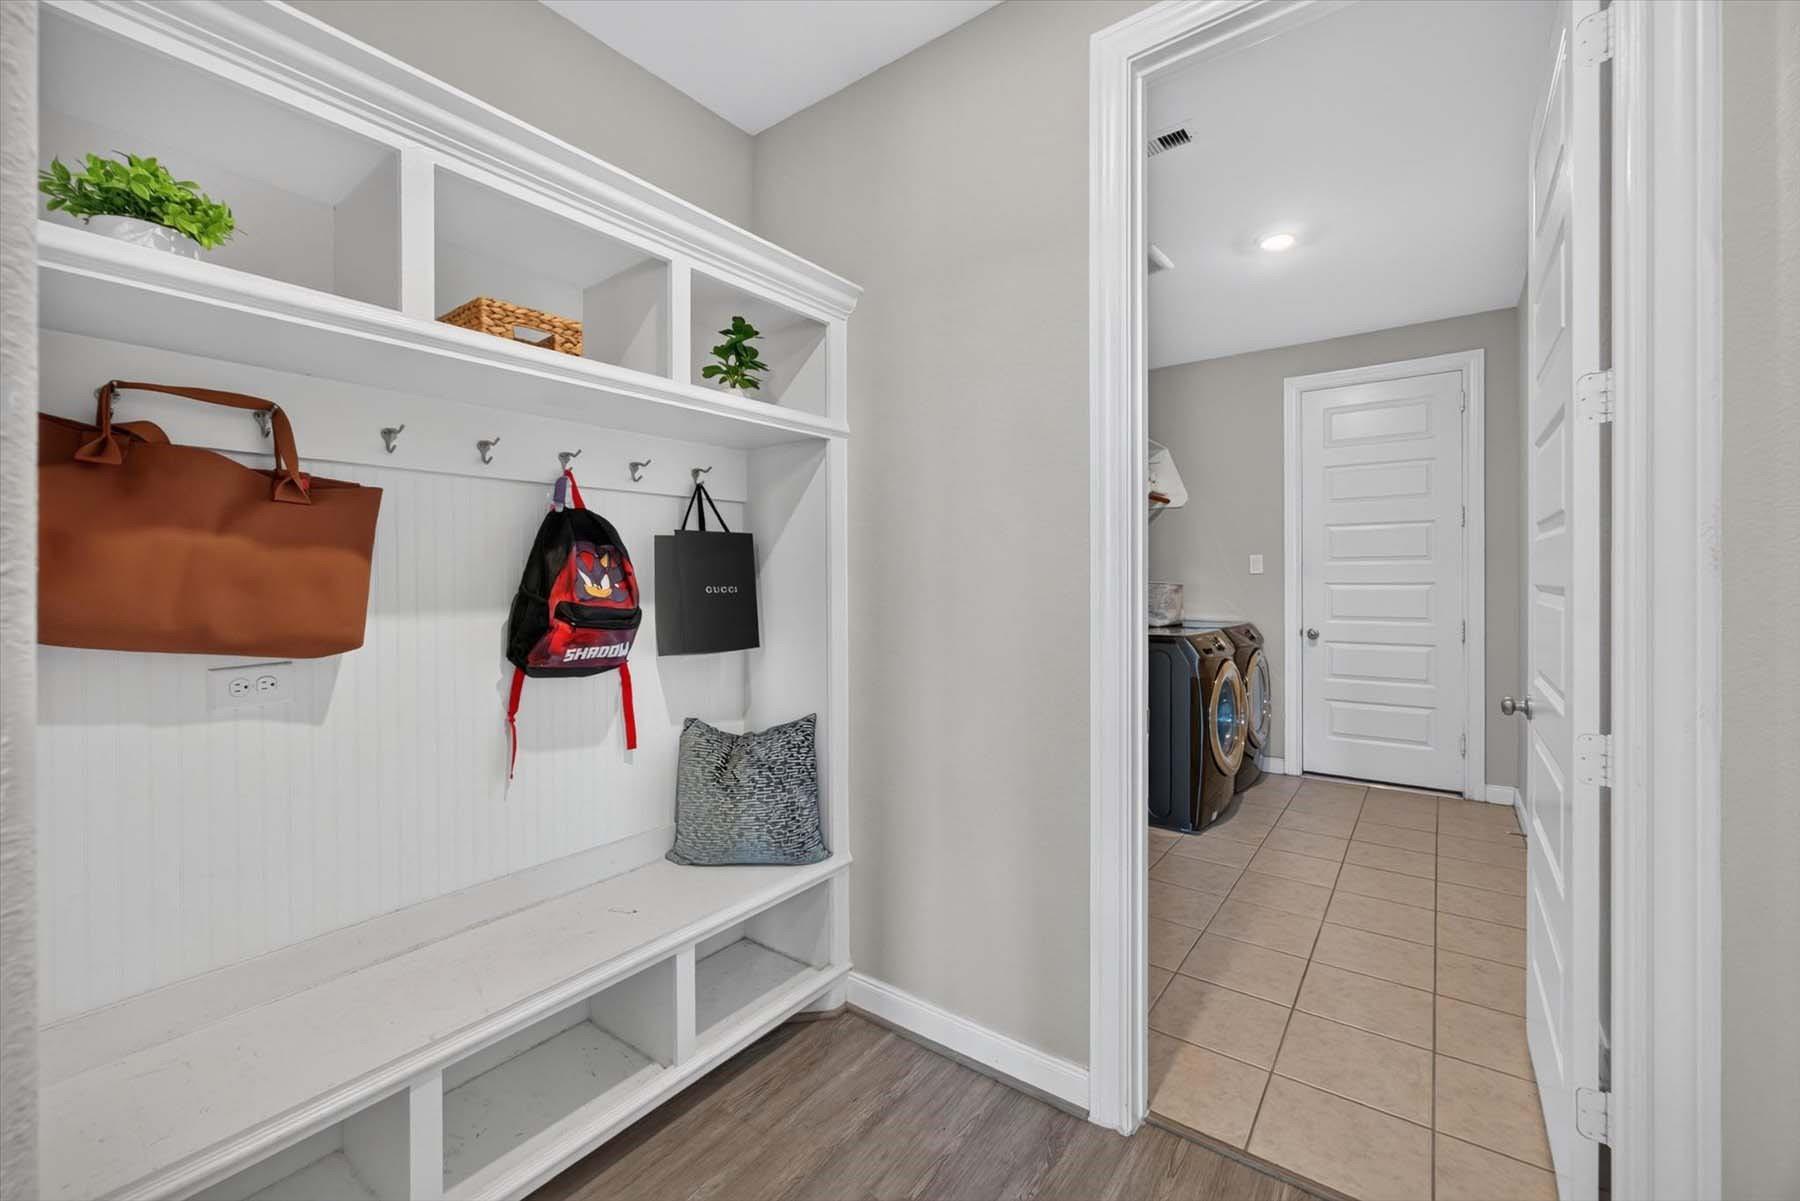
| Har Room Description | Breakfast Room, Entry, Formal Dining, Gameroom Up, Home Office/Study, Living Area - 1st Floor, Living Area - 2nd Floor, Living/Dining Combo, Media, Mud Room, Utility Room in House |
Exterior
| Exterior Features | Sprinkler System |
|---|---|
| Roof | Composition |
| Foundation Details | Slab |
| Lot Features | Cul-De-Sac, Subdivided, 0 Up To 1/4 Acre |
| Patio And Porch Features | Covered, Patio/Deck, Porch |
| Fencing | Back Yard |
| Construction Materials | Brick, Other, Stone, Wood Siding |
Parking
| Attached Garage Yes / No | Yes |
|---|---|
| Garage Yes / No | Yes |
| Parking Features | Attached |
Utilities
| Water Source | Water District |
|---|
Location
| Har Restrictions | Deed Restrictions |
|---|
Taxes
| Tax Annual Amount | 18664 |
|---|---|
| Tax Year | 2026 |
| Tax Exemptions | Homestead |
Other
| Har Maint Fee Includes | Common Grounds, Other, Recreational Facilities |
|---|
Area Information
| State | TX |
|---|---|
| County | Fort Bend |
| City | Richmond |
| Zip Code | 77406 |
| Area | 37 |
| Subarea | Fort Bend County North | Richmond |
| Community Name | Talavera |
| School District | 33 - Lamar Consolidated |
| Elementary School | Alice Deanne Fagert Elementary |
| High School | 33 - Lamar Consolidated |
| Listing VS Median (in Talavera) | |
Price: $550,000 low | high Med: $337,495 sqft: 3,907 low | high Med: 1,738 $ / sqft: $141 low | high Med: $194 On site: 11 low | high Med: 19 | |
Market Activity 77406
Request a showing
Request a showing
Contact
Learn More About This Property

| Open House |
|---|
| In-Person 11/15 2:00 PM - 4:00 PM |
| State | TX |
|---|---|
| County | Fort Bend |
| City | Richmond |
| Zip Code | 77406 |
| Area | 37 |
| Subarea | Fort Bend County North | Richmond |
| Community Name | Talavera |
| School District | 33 - Lamar Consolidated |
| Elementary School | Alice Deanne Fagert Elementary |
| High School | 33 - Lamar Consolidated |
| Listing VS Median (in Talavera) | |
Price: $550,000 low | high Med: $337,495 sqft: 3,907 low | high Med: 1,738 $ / sqft: $141 low | high Med: $194 On site: 11 low | high Med: 19 | |