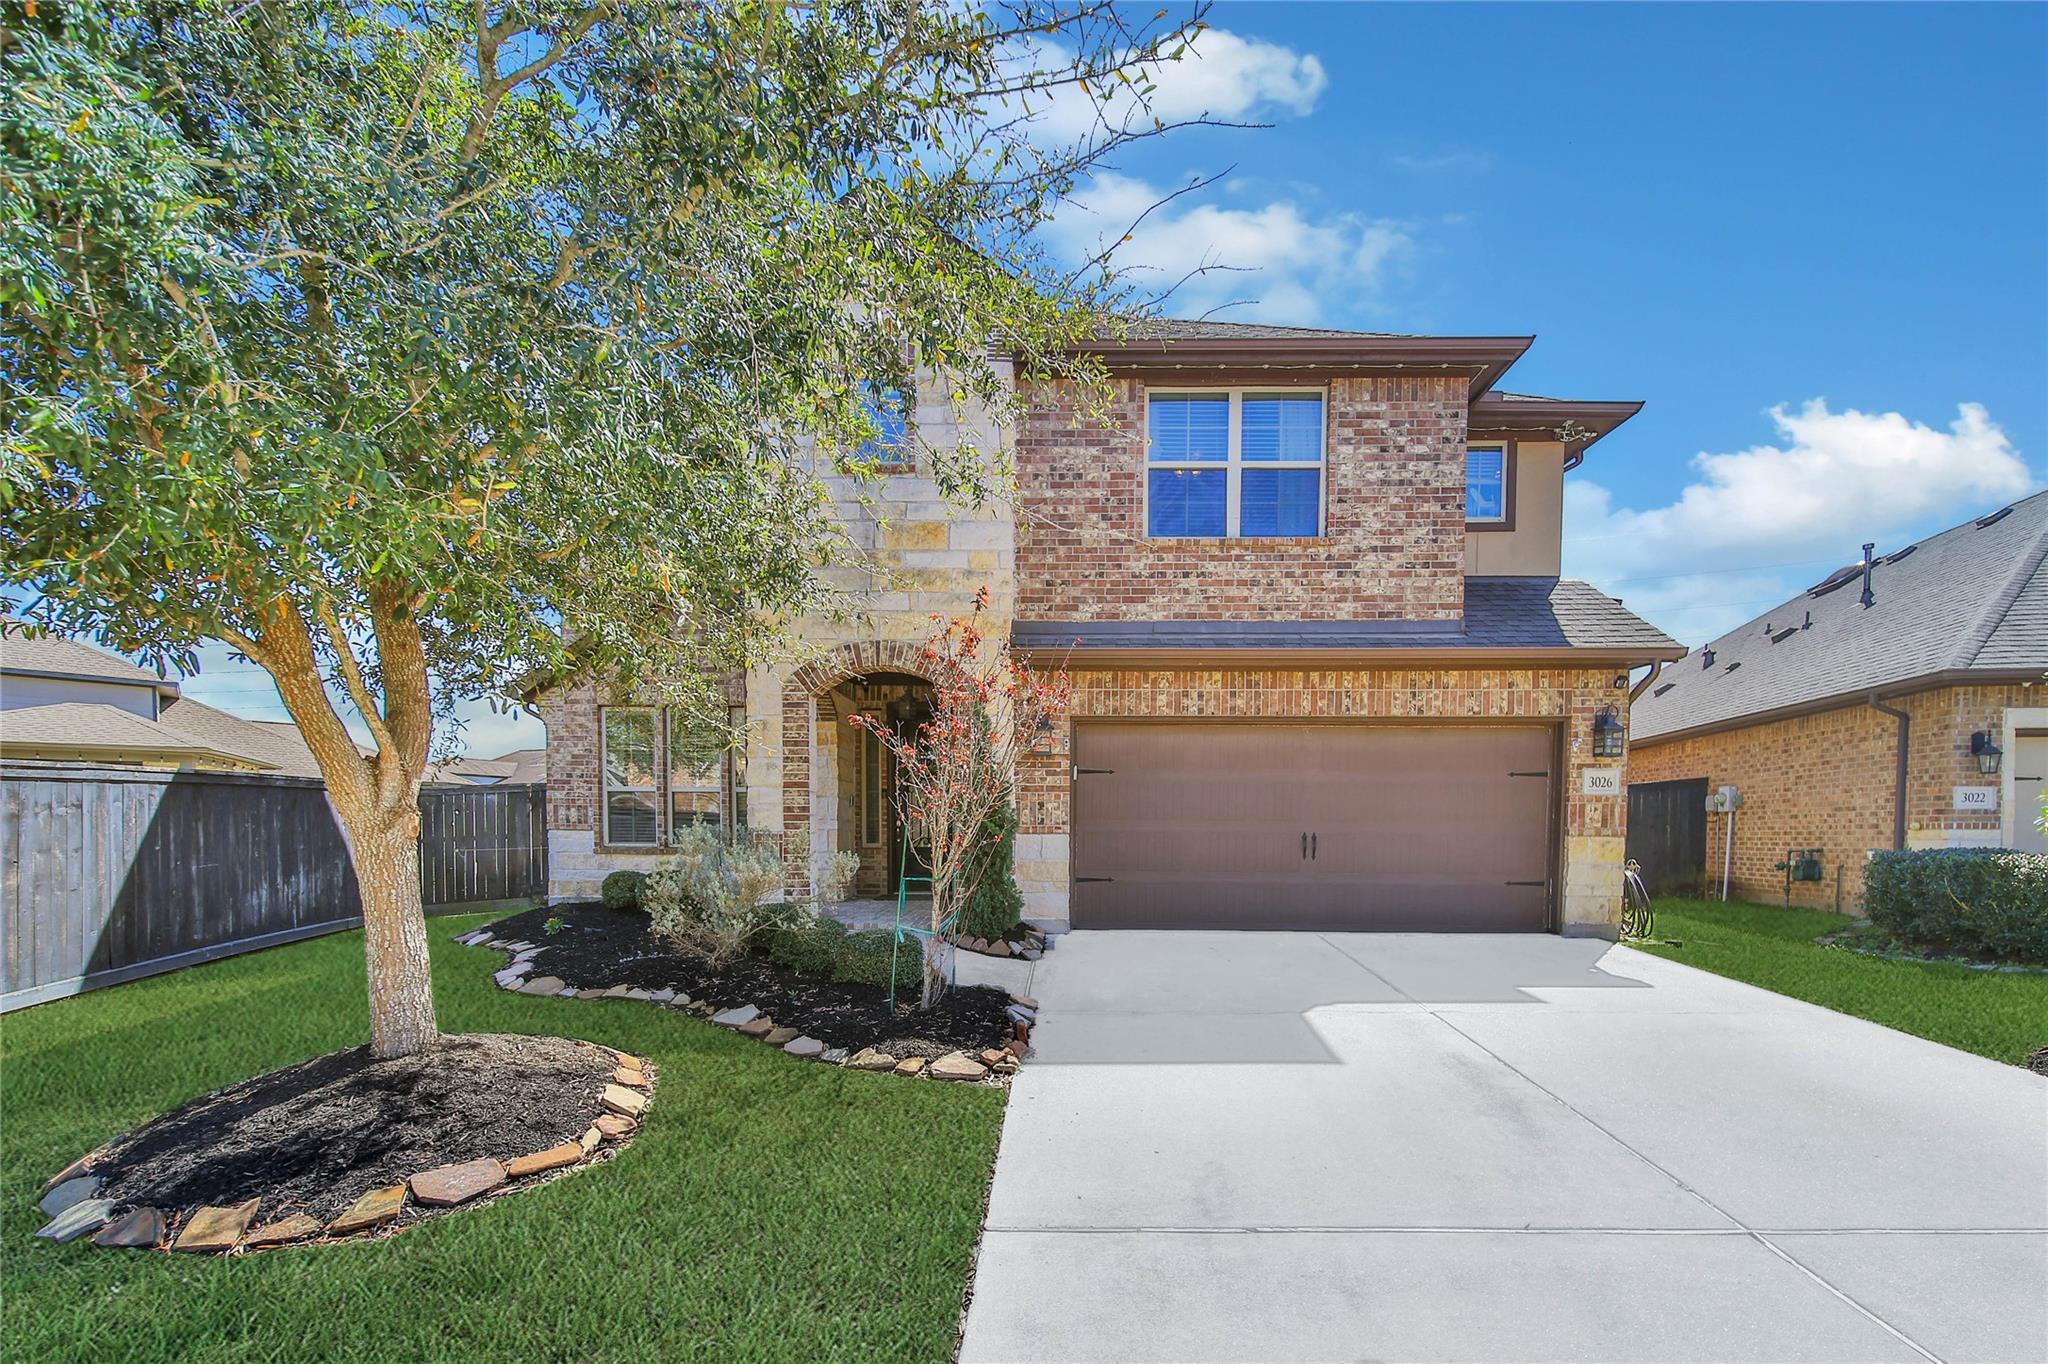
3026 Frost Corner Place,Richmond, TX 77406
Richmond, TX 77406

Description
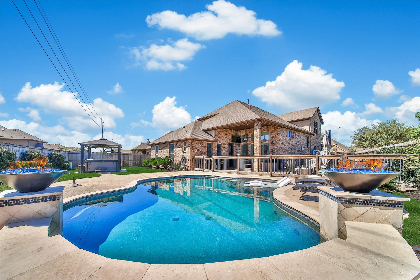
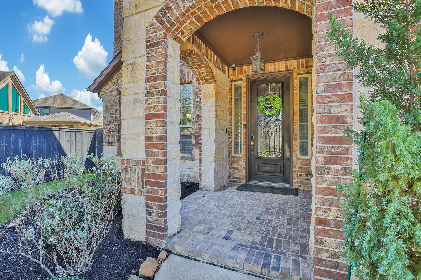
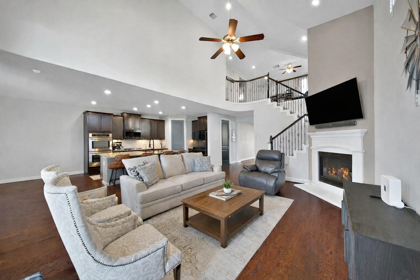
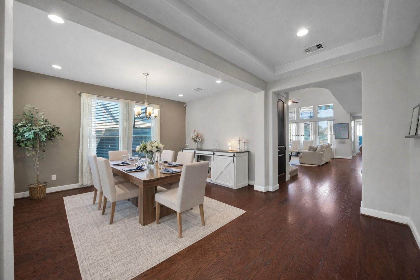
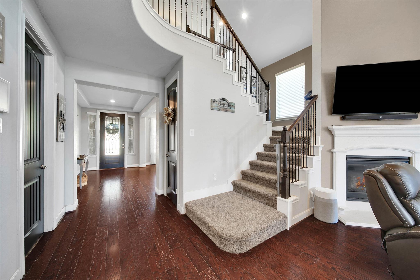
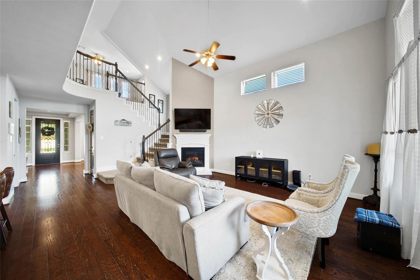
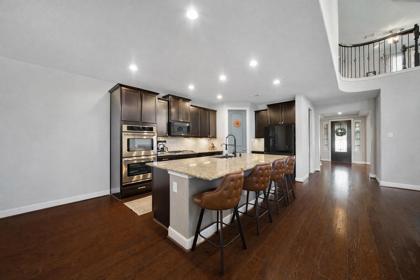
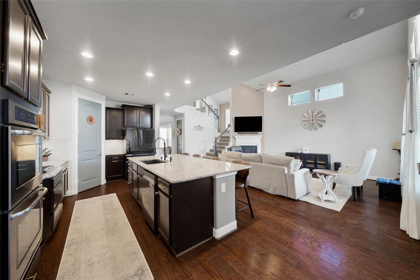
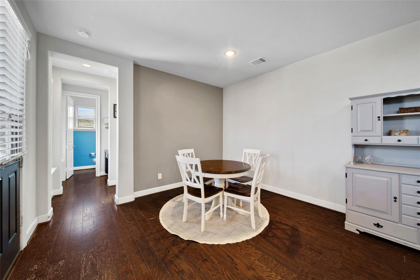
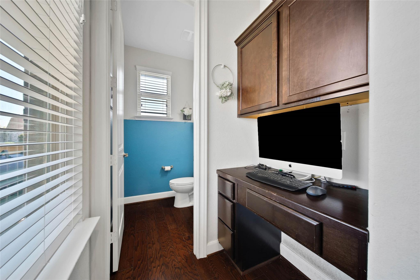
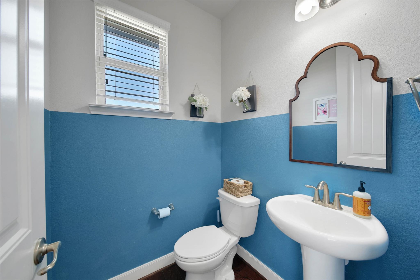
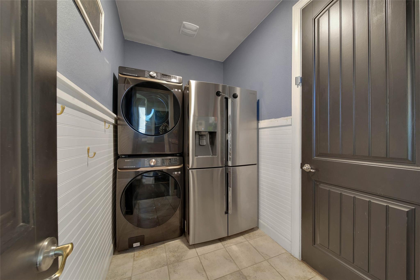
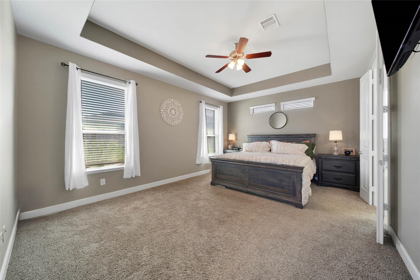
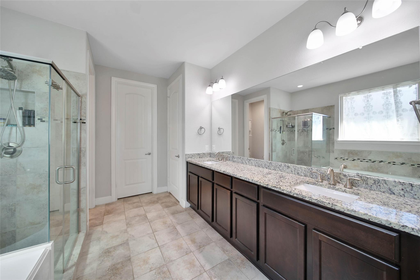
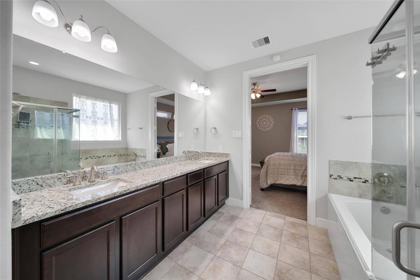
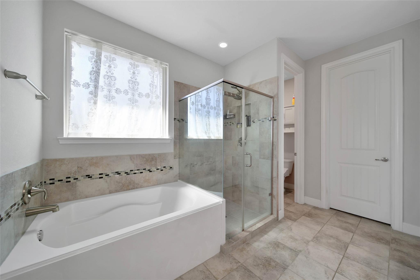
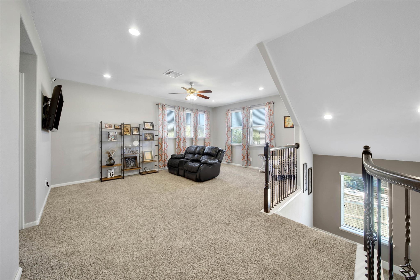
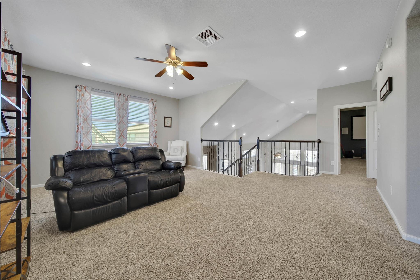
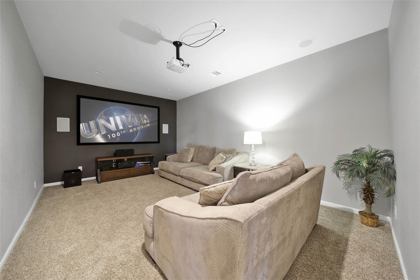
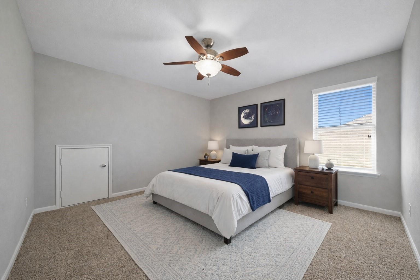
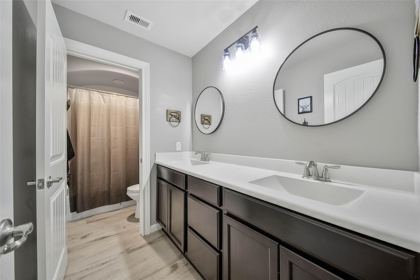
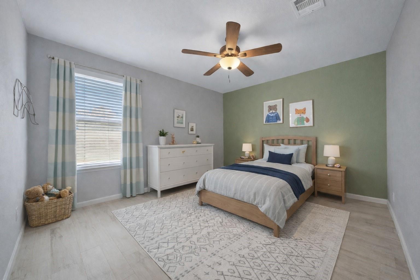
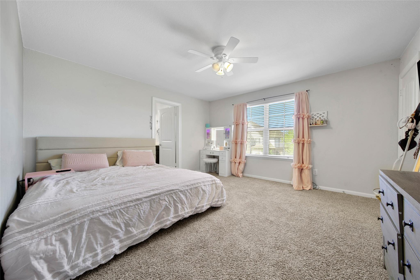
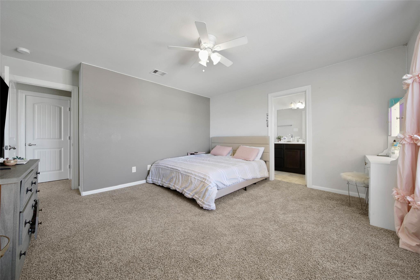
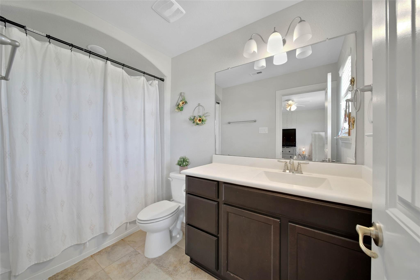
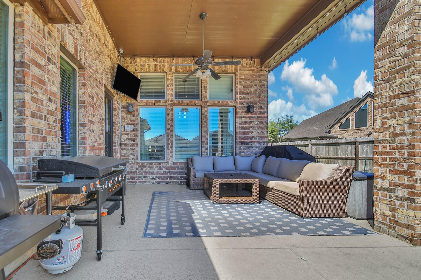
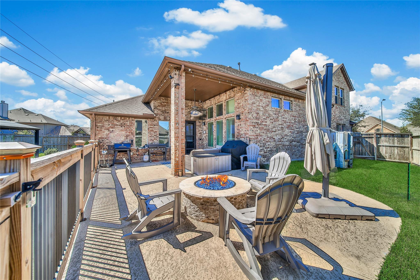
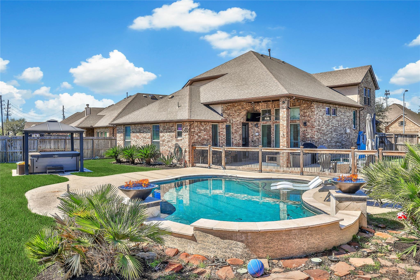
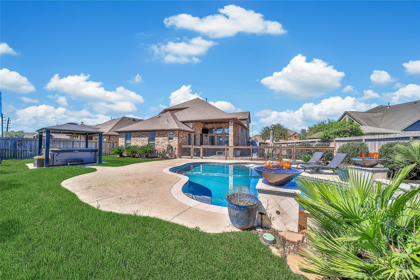
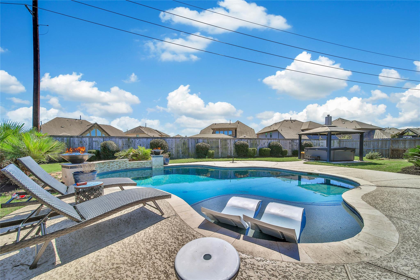
**Assumable 2.88% loan for qualified buyers, subject to lender approval** Welcome to this stunning Harvest Green home featuring 4 bedrooms, 3 and a half baths and a backyard perfect for our long summers. This home offers a thoughtful open layout filled with natural light. The kitchen features a large island that flows seamlessly into the main living area. The private primary suite is a true retreat with ensuite bath and a walk-in closet equipped with custom shelving. Upstairs, enjoy a spacious game room and a dedicated media room ideal for movie nights, game days, or hosting guests. One of the three secondary bedrooms has an ensuite bathroom and can easily be a second primary bedroom. Step outside to your own backyard escape complete with a heated pool, water features, gas fire bowls, firepit, and patio. Come see this home today!
Details
| MLS # | 975503 |
|---|---|
| Listing Type | For Sale |
| Style | House |
| HOA Dues | $1,100 |
| Sub-Type | Resale |
| Status | Active |
| Year | 2016 |
| Days On Site | 20 |
| Listing Provided By | Realty Of America, LLC | Teena Simon |
Features
| Bed(s) | 4 |
|---|---|
| Bath(s) | 4 Total |
| SQ Feet | 3,125 |
| Garage | 3 |
| Pool | Yes |
| Story(s) | 2 |
| Acreage | 0.22 |
Interior
| Heating | Natural Gas |
|---|---|
| Heating Yes / No | Yes |
| Cooling | Gas |
| Cooling Yes / No | Yes |
| Appliances | Disposal, Double Oven, Microwave, Gas Cooktop, Dishwasher |
| Interior Features | Formal Entry/Foyer, High Ceilings, Prewired for Alarm System, 3 Bedrooms Up, En-Suite Bath, Primary Bed - 1st Floor, Walk-In Closet(s) |
| Fireplace Yes / No | Yes |
| Fireplaces Total | 1 |
| Fireplace Features | Free Standing, Gas Log |
| Laundry Features | Washer Hookup |
| Spa Features | Spa/Hot Tub, Private |
| Har Room Description | 1 Living Area, Entry, Family Room, Gameroom Up, Living Area - 1st Floor, Utility Room in House |
Exterior
| Exterior Features | Sprinkler System |
|---|---|
| Roof | Composition |
| Foundation Details | Slab |
| Lot Features | Back Yard, Subdivided, 0 Up To 1/4 Acre |
| Fencing | Back Yard, Full |
| Construction Materials | Brick, Cement Siding |
| Direction Faces | North |
Parking
| Attached Garage Yes / No | Yes |
|---|---|
| Garage Yes / No | Yes |
| Parking Features | Attached |
Utilities
| Water Source | Water District |
|---|
Location
| Har Master Planned Community | Harvest Green |
|---|---|
| Har Restrictions | Deed Restrictions |
Taxes
| Tax Annual Amount | 13962 |
|---|---|
| Tax Year | 2025 |
| Tax Exemptions | Homestead |
Area Information
| State | TX |
|---|---|
| County | Fort Bend |
| City | Richmond |
| Zip Code | 77406 |
| Area | 37 |
| Subarea | Fort Bend County North | Richmond |
| Community Name | Harvest Green |
| School District | 19 - Fort Bend |
| Elementary School | Neill Elementary School |
| High School | 19 - Fort Bend |
| Listing VS Median (in Harvest Green) | |
Price: $550,000 low | high Med: $796,638 sqft: 3,125 low | high Med: 3,919 $ / sqft: $176 low | high Med: $204 On site: 20 low | high Med: 15 | |
Market Activity 77406
Request a showing
Request a showing
Contact
Learn More About This Property

| State | TX |
|---|---|
| County | Fort Bend |
| City | Richmond |
| Zip Code | 77406 |
| Area | 37 |
| Subarea | Fort Bend County North | Richmond |
| Community Name | Harvest Green |
| School District | 19 - Fort Bend |
| Elementary School | Neill Elementary School |
| High School | 19 - Fort Bend |
| Listing VS Median (in Harvest Green) | |
Price: $550,000 low | high Med: $796,638 sqft: 3,125 low | high Med: 3,919 $ / sqft: $176 low | high Med: $204 On site: 20 low | high Med: 15 | |