
512 Basil Leaf Lane,Richmond, TX 77406
Richmond, TX 77406

Description
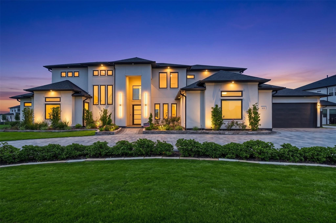
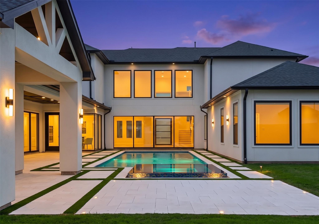
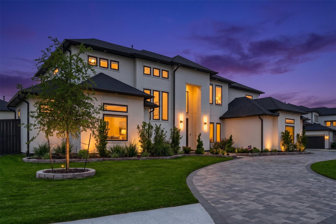
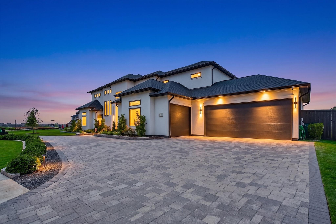
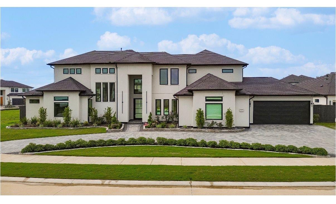
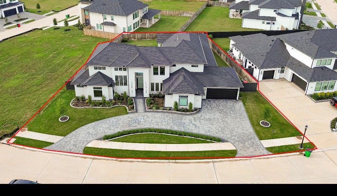
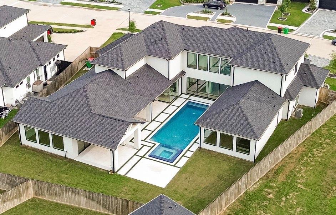
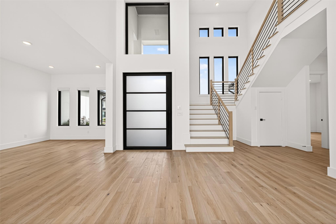
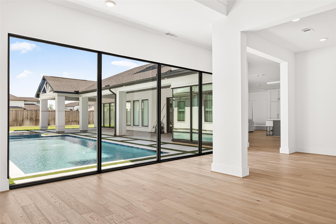
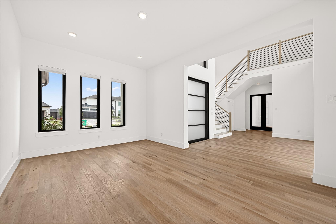
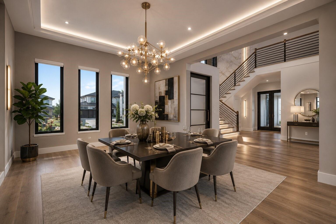
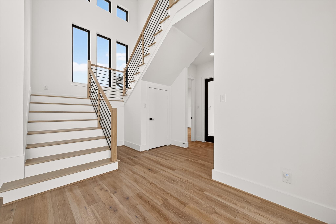
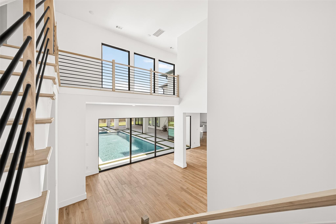
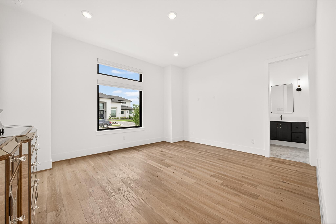
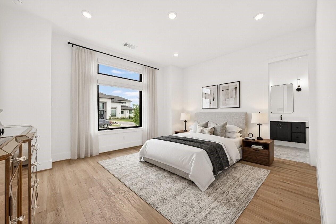
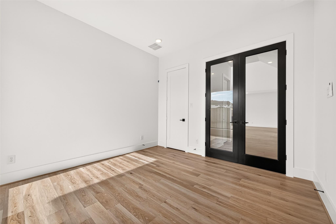
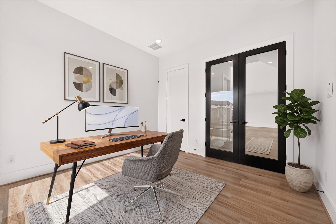
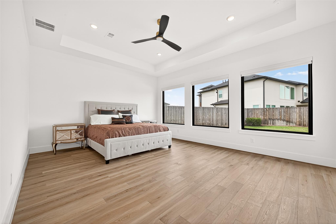
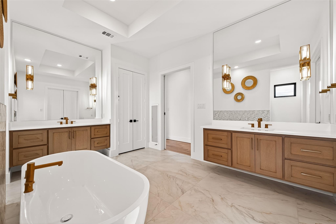
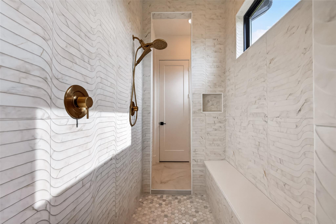
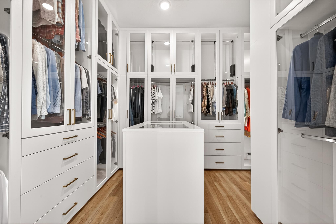
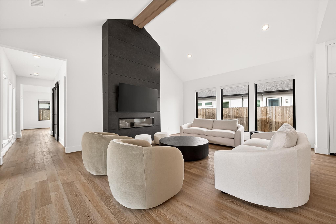
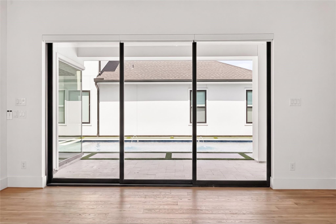
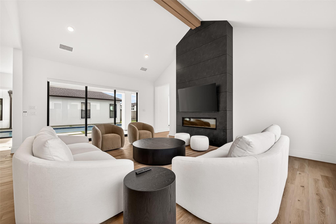
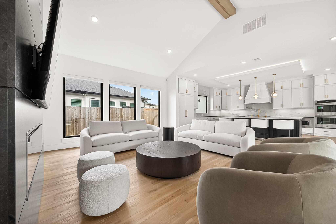
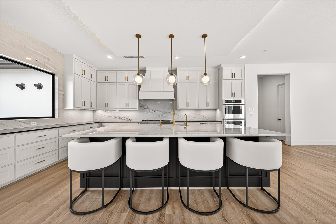
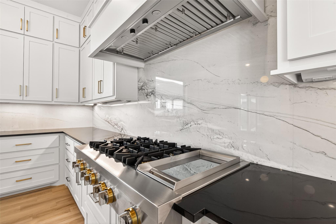
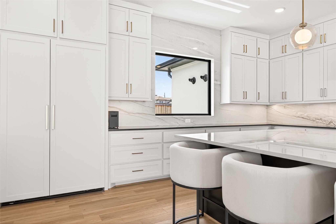
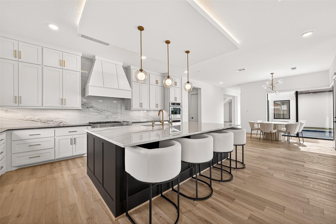
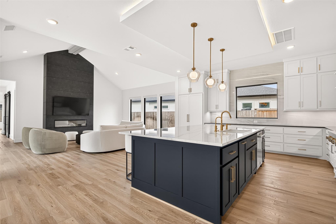
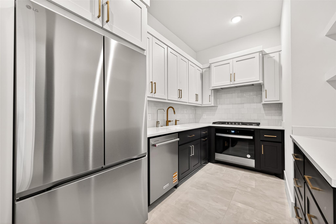
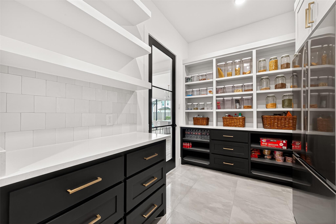
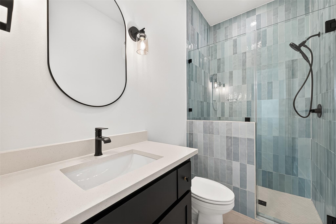
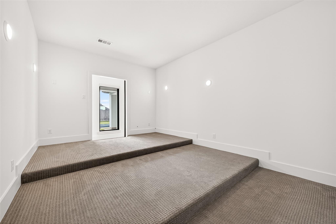
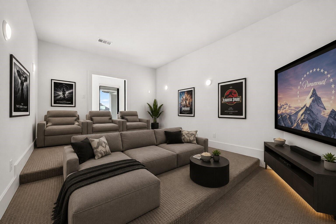
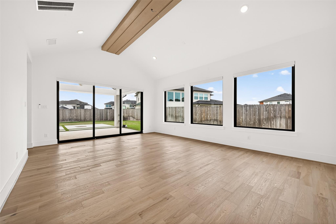
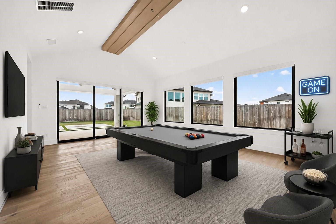
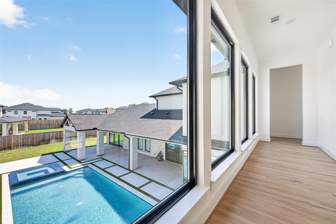
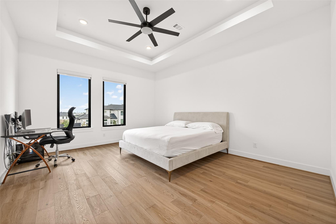
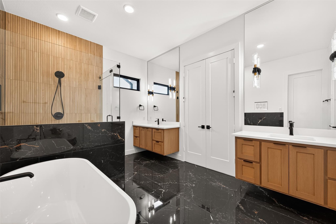
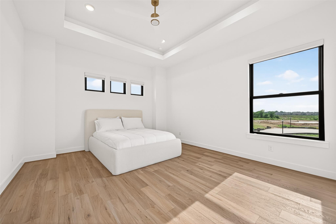
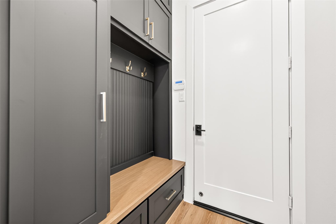
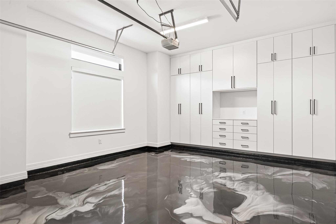
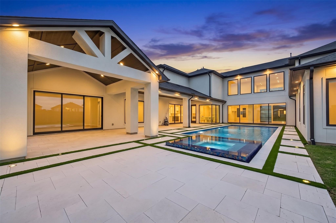
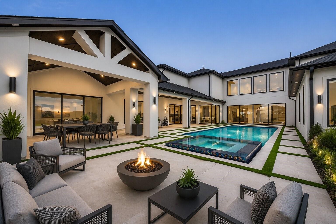
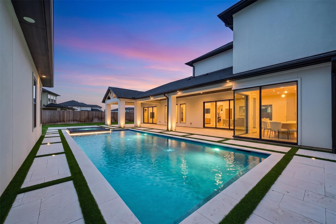
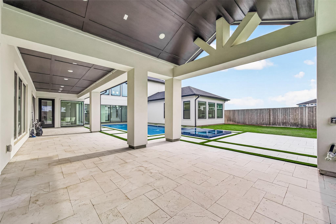
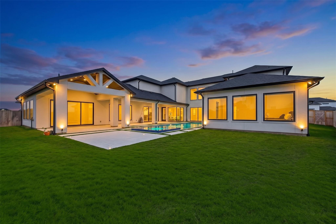
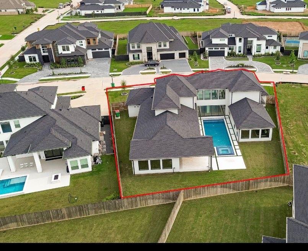
ONE-OF-A-KIND FULLY CUSTOM Partners in Building's masterpiece! Prestigious GATED COMMUNITY, 90ft section, Boasting 4 spacious bedrooms (2 PRIMARIES and 2 BEDROOMS DOWN), 5.1 baths and a Luxurious Outdoor Oasis! Striking Stucco elevation, oversized circular driveway and modern pivot entry door. Thoughtfully designed for both everyday living and grand entertaining, inside, you'll find luxurious finishes, breathtaking pool views, a home office and a grand family room with soaring ceilings and sliding glass doors. Chef's kitchen designed for both luxury and functionality with high end appliances. Fully equipped spice kitchen and pantry. Luxurious Primaries features spa-inspired ensuites! Game room and media on the 1st floor. Resort style pool, massive, covered patio and backyard offer endless possibilities for entertaining and recreation. Oversized 3 car garage w/ epoxy, storage and much more...No expense was spared in the design of this extraordinary custom home! Schedule a showing today.
Details
| MLS # | 23091035 |
|---|---|
| Listing Type | For Sale |
| Style | House |
| HOA Dues | $2,250 |
| Sub-Type | Resale |
| Status | Active |
| Year | 2025 |
| Days On Site | 21 |
| Listing Provided By | Keller Williams Realty Southwest | Pinky Pirani |
Features
| Bed(s) | 4 |
|---|---|
| Bath(s) | 6 Total |
| SQ Feet | 5,648 |
| Garage | 3 |
| Pool | Yes |
| Story(s) | 2 |
| Acreage | 0.37 |
Interior
| Heating | Natural Gas |
|---|---|
| Heating Yes / No | Yes |
| Cooling | Ceiling Fan(s), Electric |
| Cooling Yes / No | Yes |
| Appliances | ENERGY STAR Qualified Appliances, Water Heater, Disposal, Refrigerator Included, Water Softener, Wine Refrigerator, Double Oven, Oven, Microwave, Free-Standing Range, Gas Cooktop, Gas Range, Indoor Grill, Dishwasher |
| Interior Features | Balcony, Crown Molding, Formal Entry/Foyer, High Ceilings, Vaulted Ceiling, Wired for Sound, 2 Bedrooms Down, 2 Primary Bedrooms, En-Suite Bath, Primary Bed - 1st Floor, Primary Bed - 2nd Floor, Walk-In Closet(s) |
| Window Features | Window Coverings |
| Fireplace Yes / No | Yes |
| Fireplaces Total | 1 |
| Fireplace Features | Electric |
| Spa Features | Spa/Hot Tub |
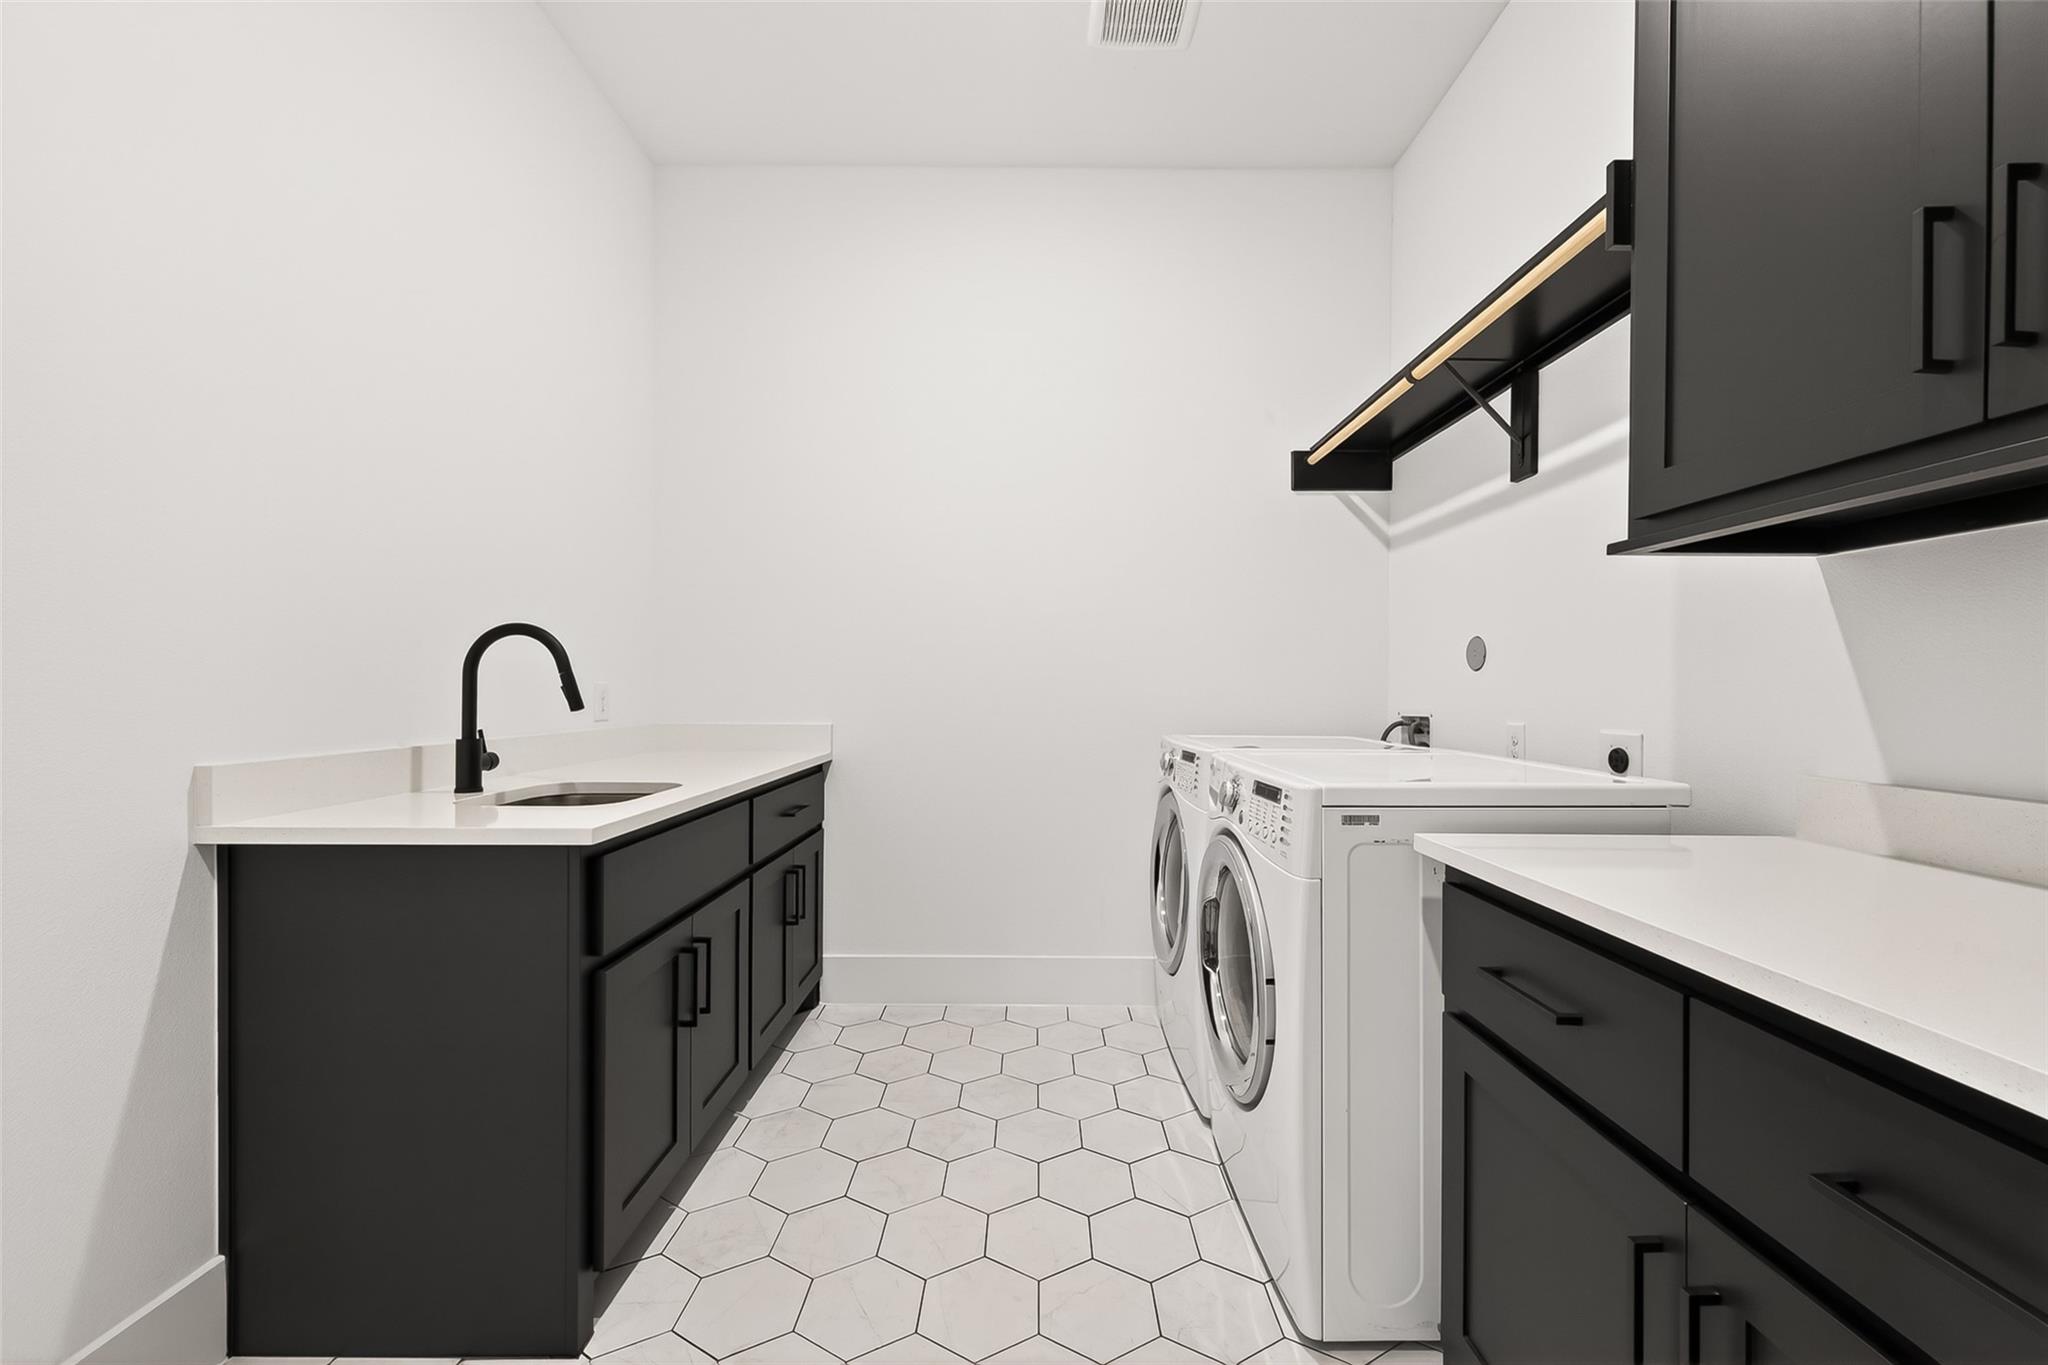
| Har Room Description | Breakfast Room, Entry, Family Room, Formal Dining, Gameroom Down, Home Office/Study, Media, Utility Room in House |
Exterior
| Exterior Features | Side Yard, Sprinkler System |
|---|---|
| Roof | Composition |
| Foundation Details | Slab |
| Lot Features | Back Yard, Subdivided, 1/4 Up to 1/2 Acre |
| Patio And Porch Features | Covered, Patio/Deck, Porch |
| Fencing | Back Yard |
| Construction Materials | Stucco |
Parking
| Attached Garage Yes / No | Yes |
|---|---|
| Garage Yes / No | Yes |
| Parking Features | Automatic Gate, Attached, Oversized, Garage Door Opener, Circular Driveway, Double-Wide Driveway |
Utilities
| Water Source | Water District |
|---|---|
| Green Energy Efficient | Thermostat, Lighting |
Location
| Har Master Planned Community | Harvest Green |
|---|---|
| Har Restrictions | Deed Restrictions |
| Road Surface Type | Concrete |
Taxes
| Tax Annual Amount | 11686 |
|---|---|
| Tax Year | 2025 |
Area Information
| State | TX |
|---|---|
| County | Fort Bend |
| City | Richmond |
| Zip Code | 77406 |
| Area | 37 |
| Subarea | Fort Bend County North | Richmond |
| Community Name | Harvest Green Sec 51 |
| School District | 19 - Fort Bend |
| Elementary School | Neill Elementary School |
| High School | 19 - Fort Bend |
| Listing VS Median (in Harvest Green Sec 51) | |
Price: $2,300,000 low | high Med: $2,300,000 sqft: 5,648 low | high Med: 5,648 $ / sqft: $407 low | high Med: $407 On site: 21 low | high Med: 21 | |
Market Activity 77406
Request a showing
Request a showing
Contact
Learn More About This Property

| State | TX |
|---|---|
| County | Fort Bend |
| City | Richmond |
| Zip Code | 77406 |
| Area | 37 |
| Subarea | Fort Bend County North | Richmond |
| Community Name | Harvest Green Sec 51 |
| School District | 19 - Fort Bend |
| Elementary School | Neill Elementary School |
| High School | 19 - Fort Bend |
| Listing VS Median (in Harvest Green Sec 51) | |
Price: $2,300,000 low | high Med: $2,300,000 sqft: 5,648 low | high Med: 5,648 $ / sqft: $407 low | high Med: $407 On site: 21 low | high Med: 21 | |