6910 Indian Falls Drive,Houston, TX 77489
Houston, TX 77489

Description
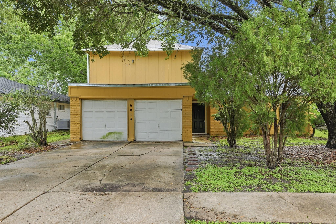
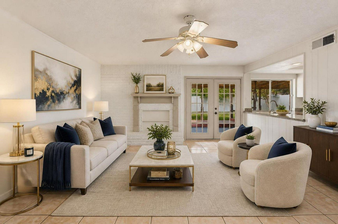
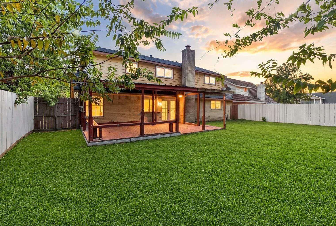
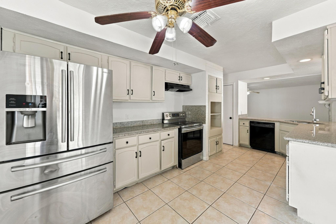
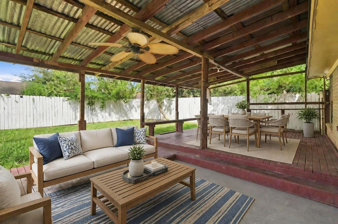
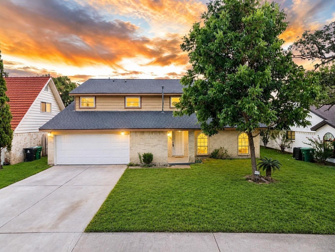
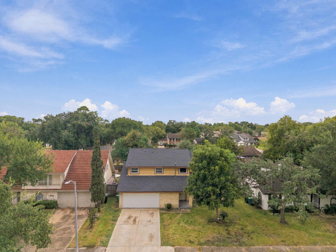
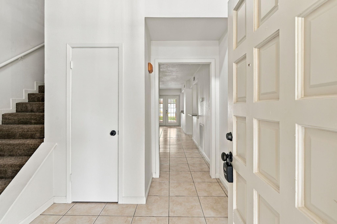
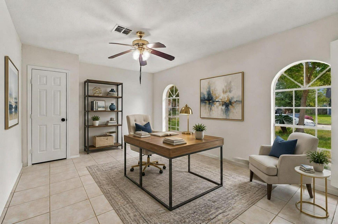
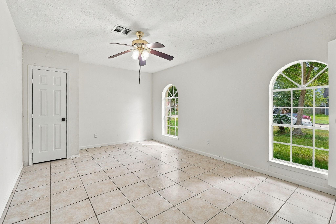
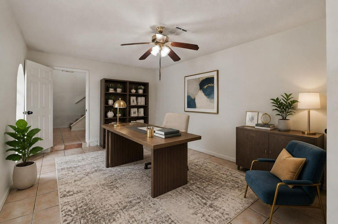
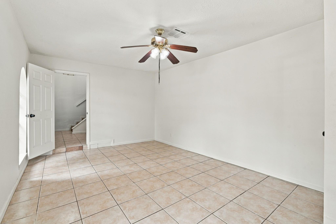
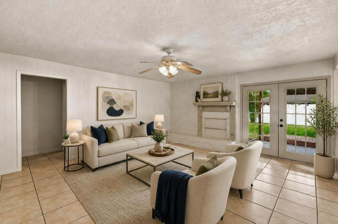
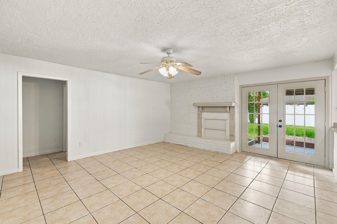
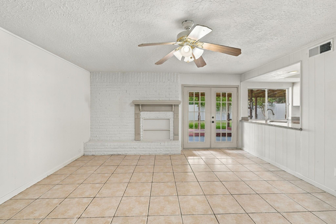
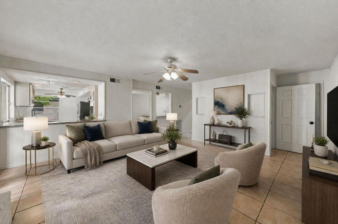
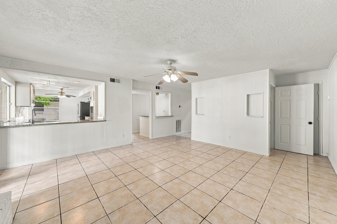
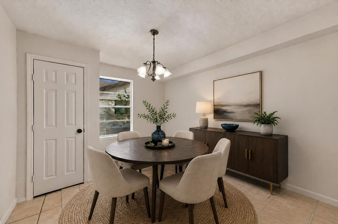
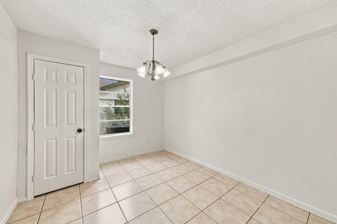
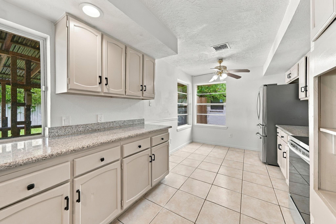
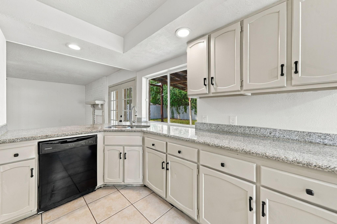
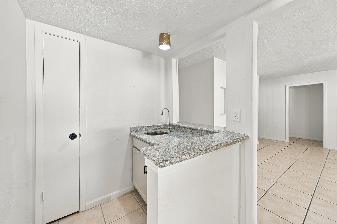
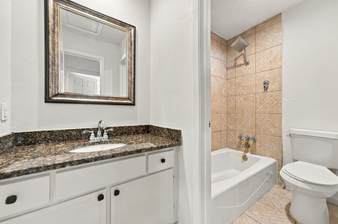
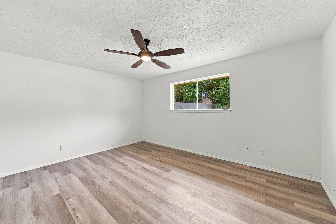
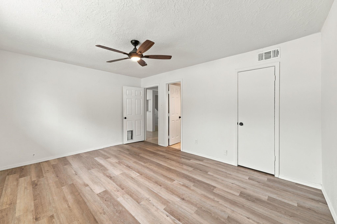
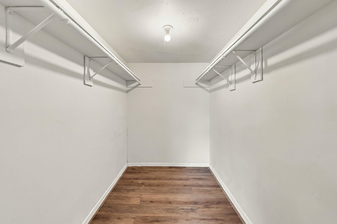
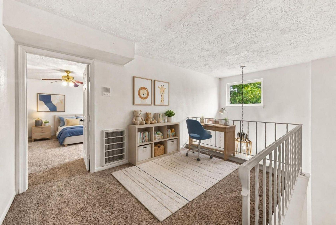
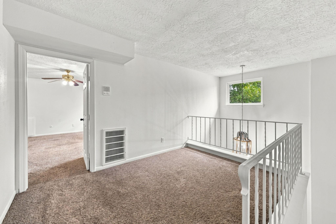
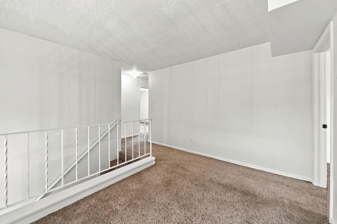
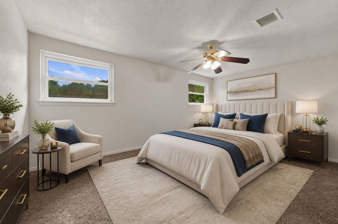
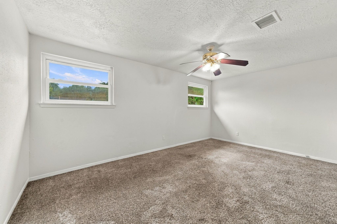
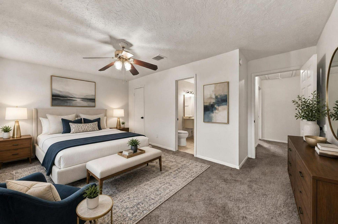
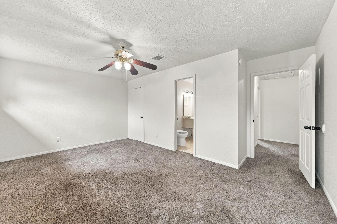
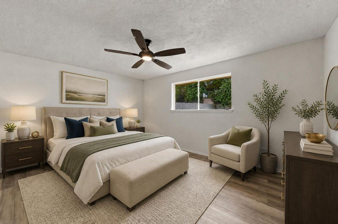
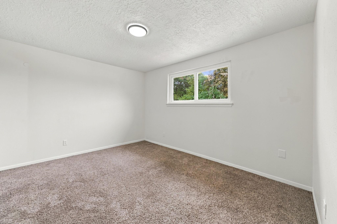
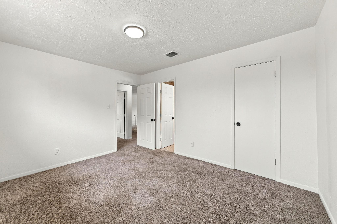
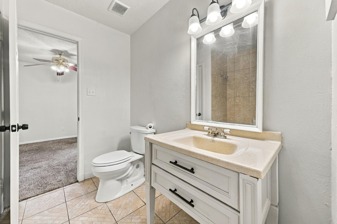
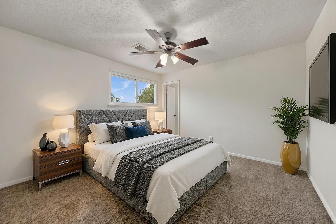
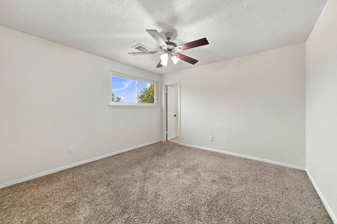
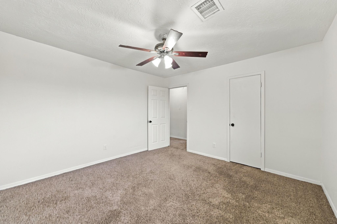
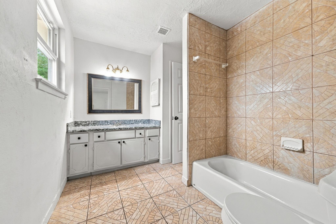
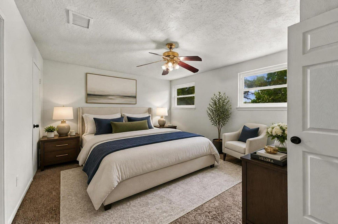
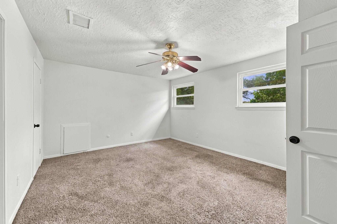
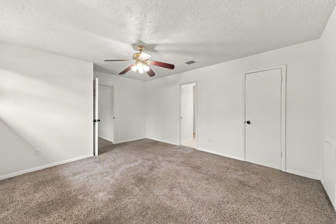
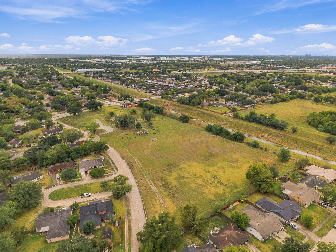
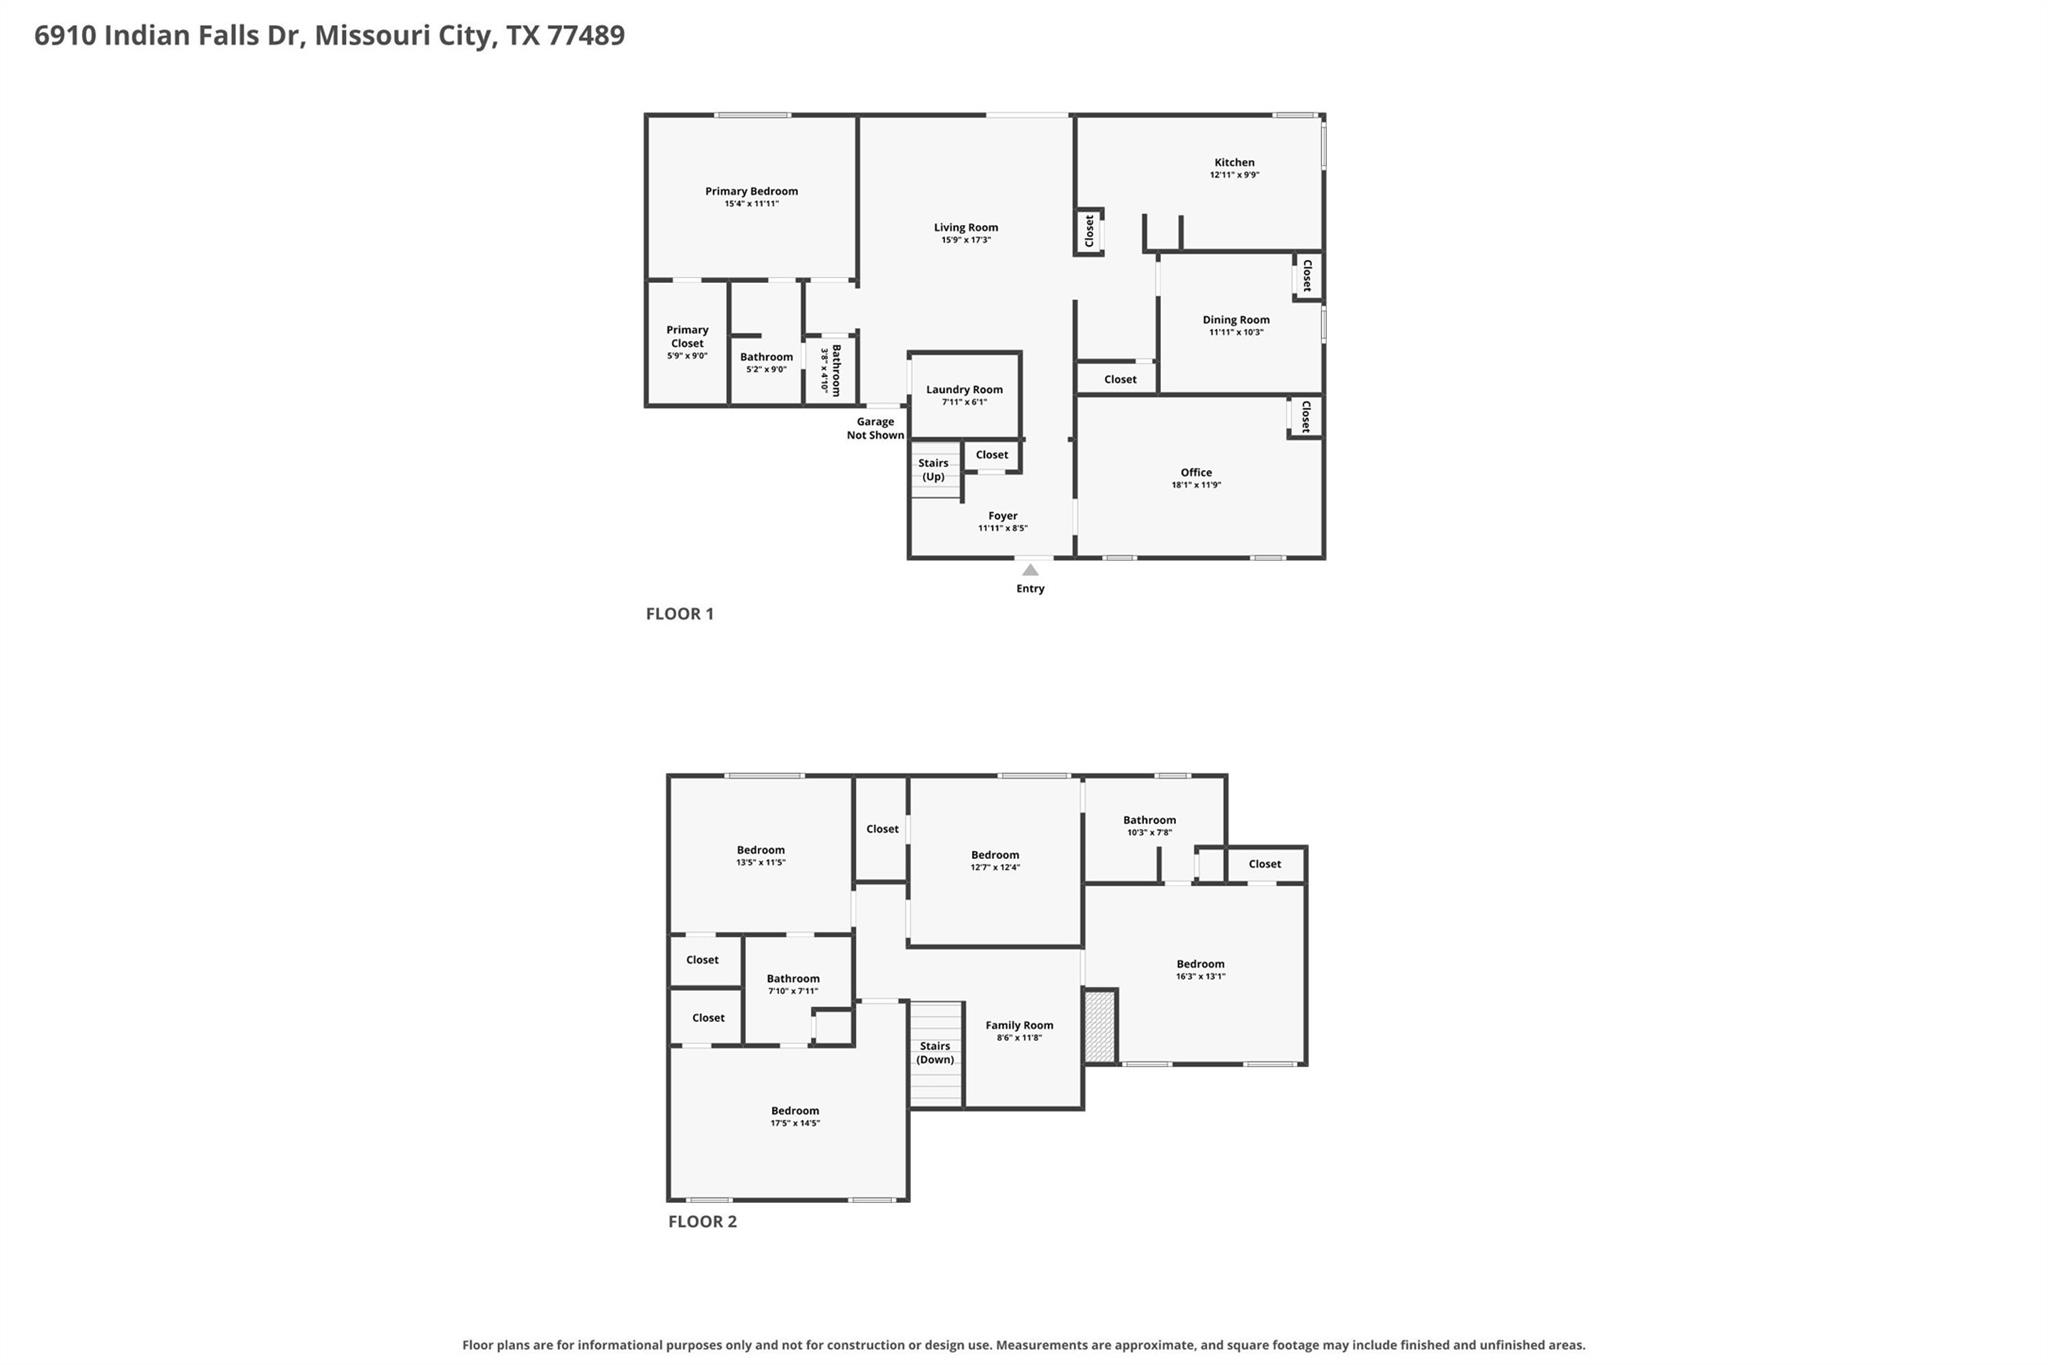
ROOF REPLACED (2024) - NEVER FLOODED PER SELLERS. This spacious two-story home offers an exceptional amount of living space on a 7,150 SQ FT LOT. The first floor features a PRIVATE PRIMARY SUITE, dedicated HOME OFFICE, FORMAL DINING, and an OPEN-CONCEPT living area with HIGH CEILINGS and a GASLOG FIREPLACE. Spacious kitchen features GRANITE COUNTERTOPS, breakfast bar, pantry, and opens directly to the living area. The primary suite offers an ENSUITE BATH and WALK-IN CLOSET. Upstairs features FOUR ADDITIONAL BEDROOMS and a GAME ROOM/FLEX SPACE, providing plenty of room for guests, entertaining, or working from home. Step outside to an OVERSIZED COVERED BACK PATIO overlooking a spacious FENCED BACKYARD, perfect for outdoor entertaining. Additional features include a WET BAR, REFRIGERATOR INCLUDED, DOUBLE-WIDE DRIVEWAY, and attached 2-CAR GARAGE. Community amenities include a PARK, PLAYGROUND, and PICNIC AREA. Convenient access to BELTWAY 8 and surrounding Fort Bend County destinations.
Details
| MLS # | 50189743 |
|---|---|
| Listing Type | For Sale |
| Style | House |
| HOA Dues | $200 |
| Sub-Type | Resale |
| Status | Pending |
| Year | 1972 |
| Days On Site | 19 |
| Listing Provided By | Corcoran Prestige Realty | Isaigha McNeil |
Features
| Bed(s) | 5 |
|---|---|
| Bath(s) | 4 Total |
| SQ Feet | 2,865 |
| Garage | 2 |
| Story(s) | 2 |
| Acreage | 0.16 |
Interior
| Heating | Natural Gas |
|---|---|
| Heating Yes / No | Yes |
| Cooling | Attic Fan, Ceiling Fan(s), Electric |
| Cooling Yes / No | Yes |
| Appliances | Disposal, Refrigerator Included, Electric Oven, Oven, Microwave, Electric Cooktop, Electric Range, Dishwasher |
| Interior Features | Formal Entry/Foyer, High Ceilings, Prewired for Alarm System, Wet Bar, 1 Bedroom Down - Not Primary BR, 3 Bedrooms Up, En-Suite Bath, Primary Bed - 1st Floor, Walk-In Closet(s) |
| Fireplace Yes / No | Yes |
| Fireplaces Total | 1 |
| Fireplace Features | Gas, Gas Log |
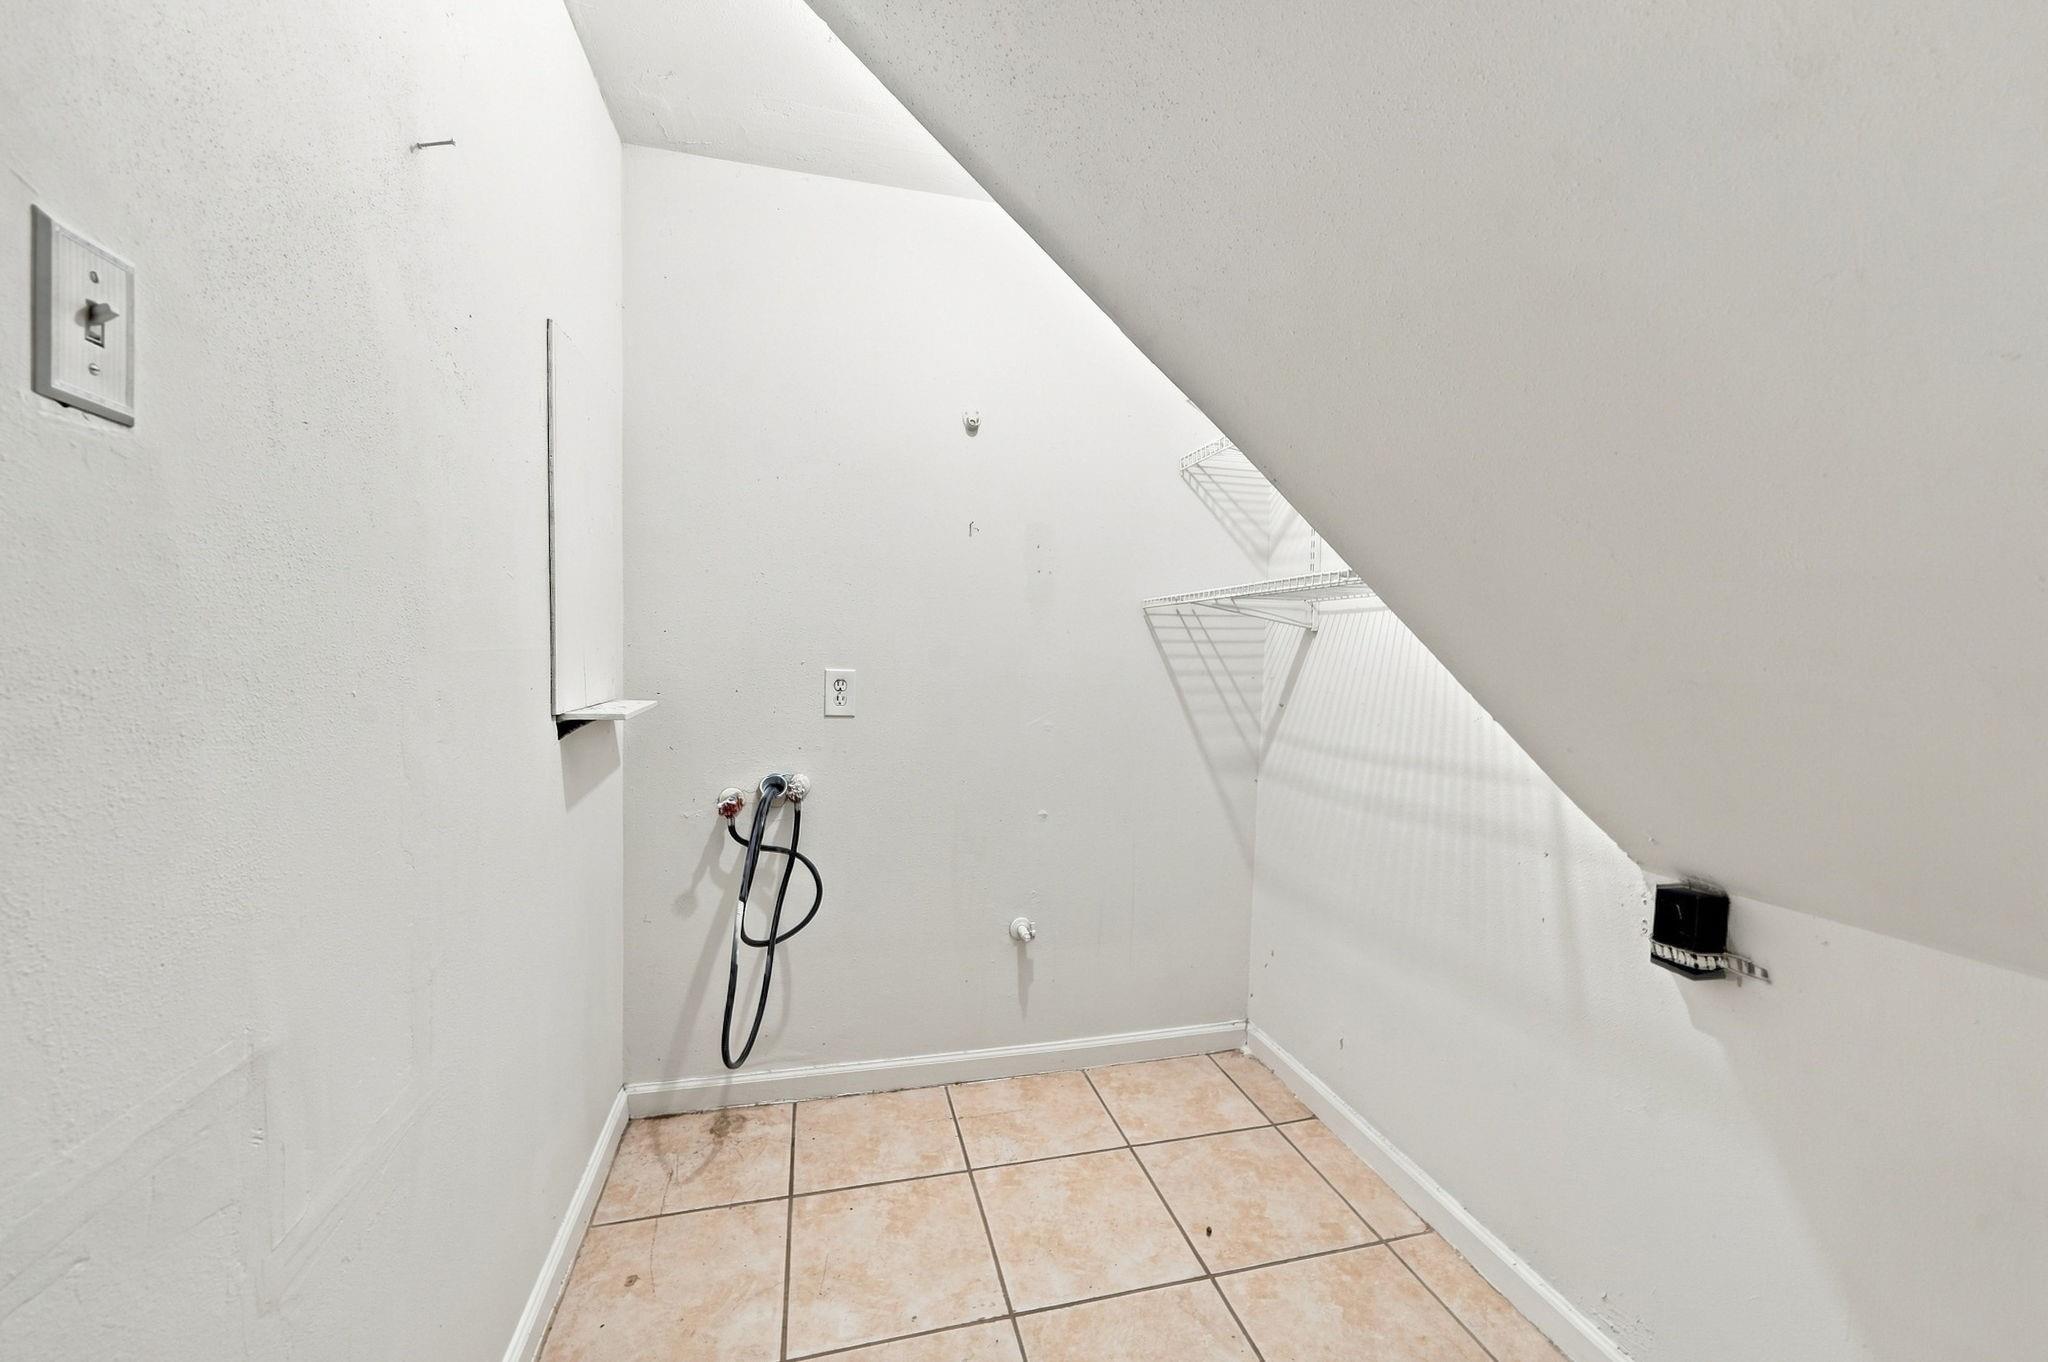
| Laundry Features | Electric Dryer Hookup, Gas Dryer Hookup, Washer Hookup |
| Har Room Description | 1 Living Area, Breakfast Room, Entry, Formal Dining, Gameroom Up, Home Office/Study, Living Area - 1st Floor, Utility Room in House |
Exterior
| Roof | Composition |
|---|---|
| Foundation Details | Slab |
| Lot Features | Back Yard, Subdivided, 0 Up To 1/4 Acre |
| Patio And Porch Features | Covered, Patio/Deck, Porch |
| Fencing | Back Yard |
| Construction Materials | Brick, Cement Siding |
| Direction Faces | South |
Parking
| Attached Garage Yes / No | Yes |
|---|---|
| Garage Yes / No | Yes |
| Parking Features | Attached, Garage Door Opener, Double-Wide Driveway |
Utilities
| Sewer | Public Sewer |
|---|---|
| Water Source | Public |
| Green Energy Efficient | Thermostat |
Location
| Har Restrictions | Deed Restrictions |
|---|---|
| Road Surface Type | Concrete |
Taxes
| Tax Annual Amount | 5084 |
|---|---|
| Tax Year | 2026 |
Other
| Har Maint Fee Includes | Common Grounds, Other, Recreational Facilities |
|---|
Area Information
| State | TX |
|---|---|
| County | Fort Bend |
| City | Houston |
| Zip Code | 77489 |
| Area | 38 |
| Subarea | Missouri City Area |
| Community Name | Briargate Sec 1 |
| School District | 19 - Fort Bend |
| Elementary School | Allen Aldridge Jr Elementary |
| High School | 19 - Fort Bend |
| Listing VS Median (in Briargate Sec 1) | |
Price: $259,999 low | high Med: $166,950 sqft: 2,865 low | high Med: 1,582 $ / sqft: $91 low | high Med: $110 On site: 19 low | high Med: 19 | |
Market Activity 77489
Request a showing
Request a showing
Contact
Learn More About This Property

| State | TX |
|---|---|
| County | Fort Bend |
| City | Houston |
| Zip Code | 77489 |
| Area | 38 |
| Subarea | Missouri City Area |
| Community Name | Briargate Sec 1 |
| School District | 19 - Fort Bend |
| Elementary School | Allen Aldridge Jr Elementary |
| High School | 19 - Fort Bend |
| Listing VS Median (in Briargate Sec 1) | |
Price: $259,999 low | high Med: $166,950 sqft: 2,865 low | high Med: 1,582 $ / sqft: $91 low | high Med: $110 On site: 19 low | high Med: 19 | |