In-Person: 11/14 12:00 PM - 2:00 PM
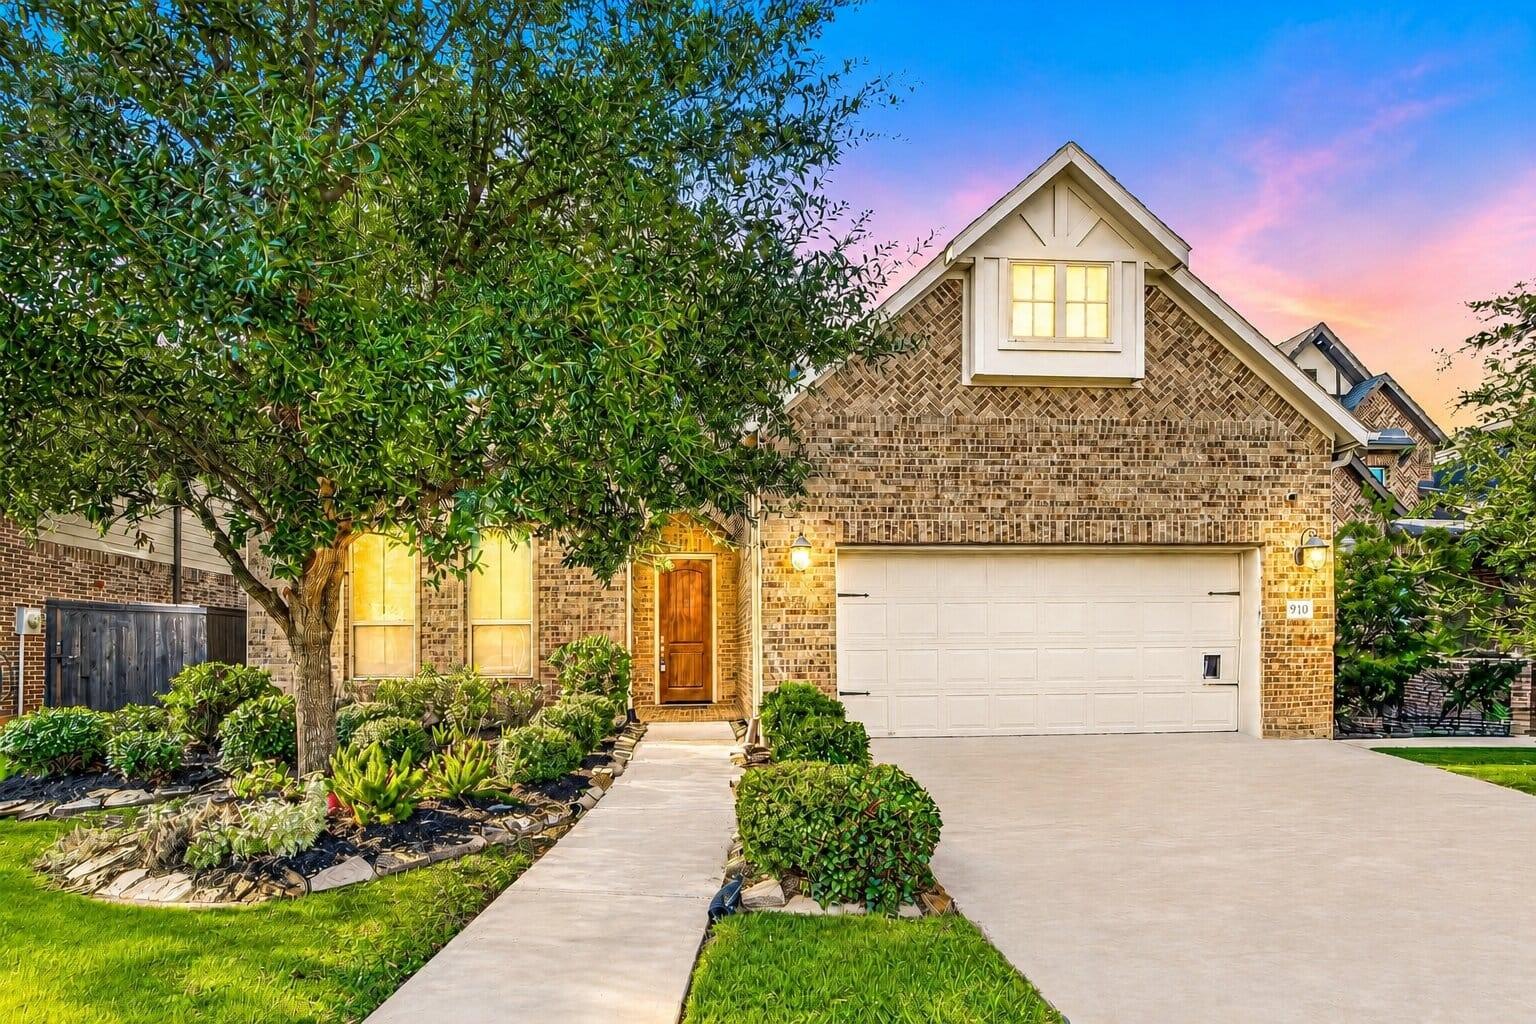
910 Daffodil View Court,Richmond, TX 77406
Richmond, TX 77406

Description
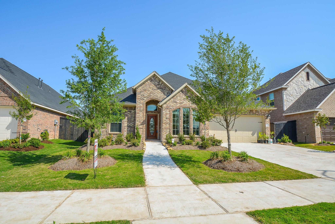
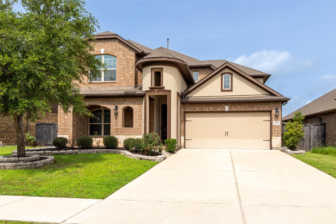
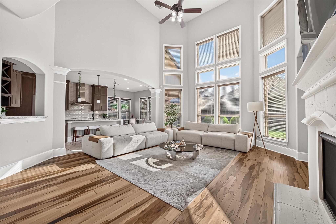
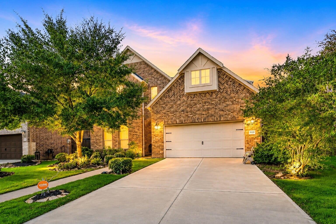
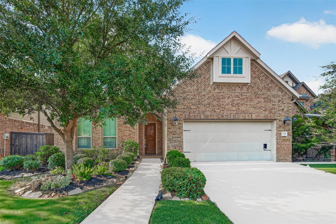
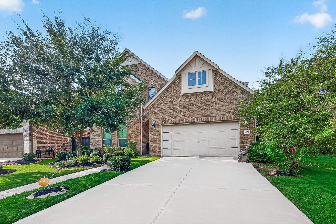
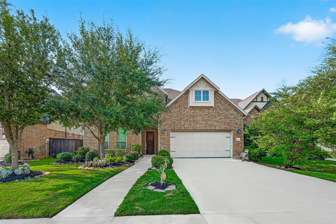
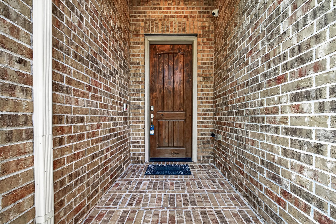
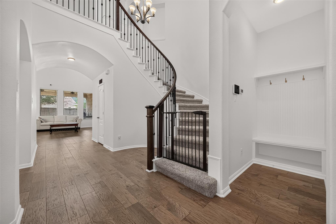
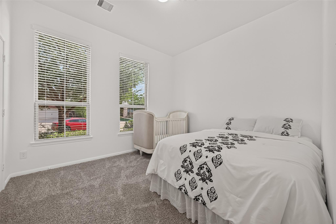
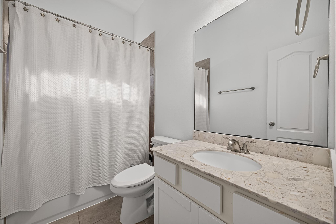
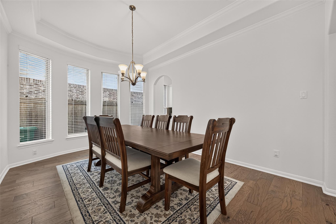
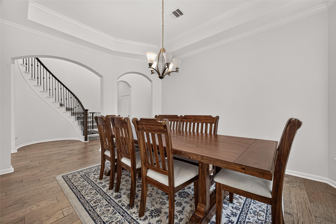
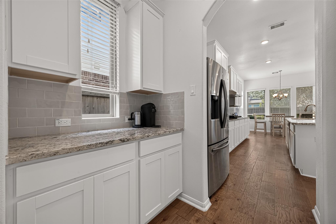
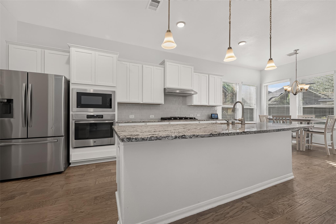
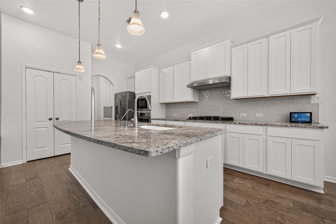
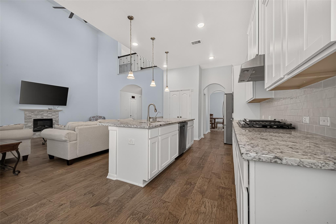
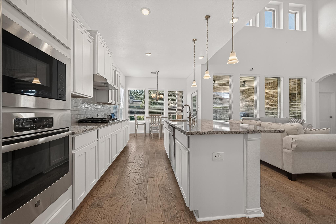
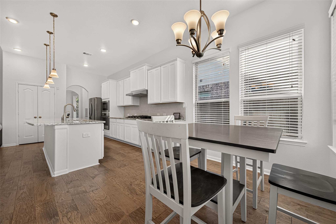
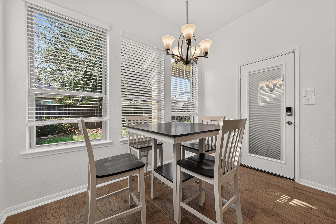
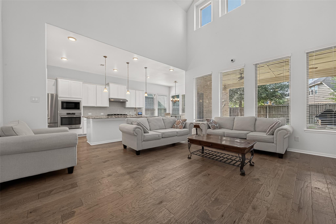
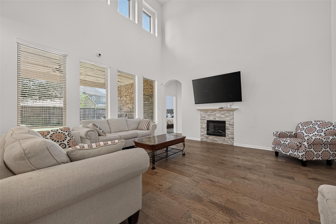
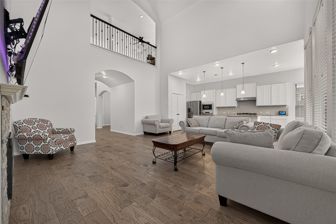
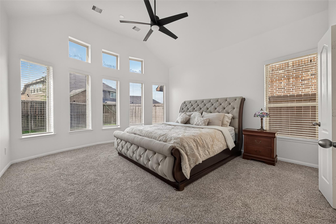
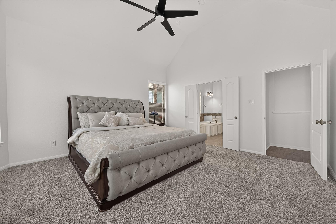
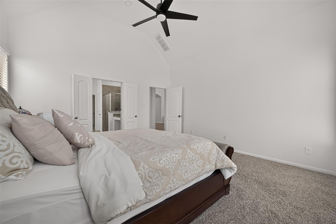
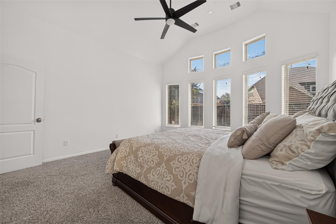
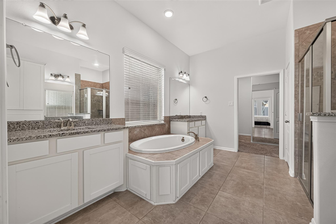
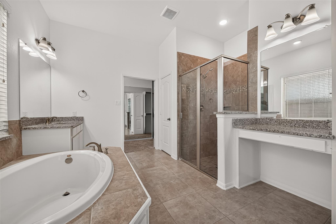
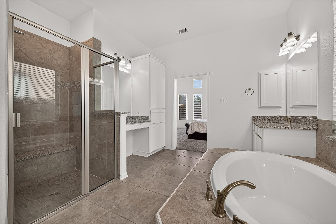
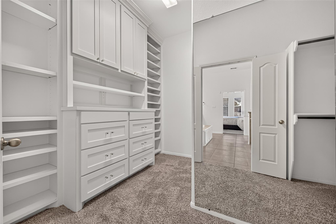
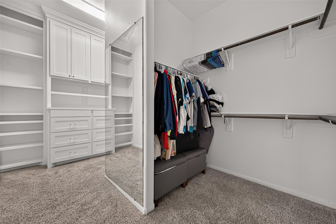
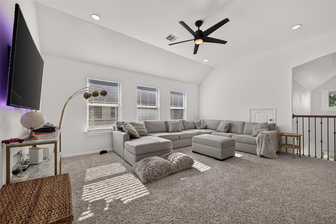
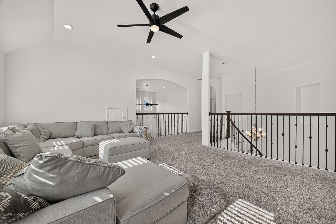
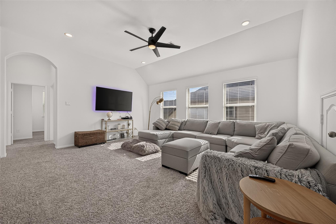
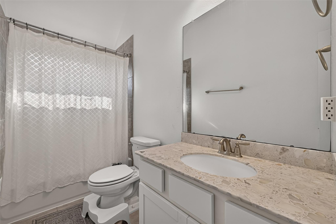
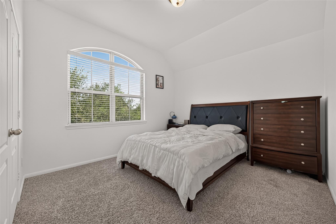
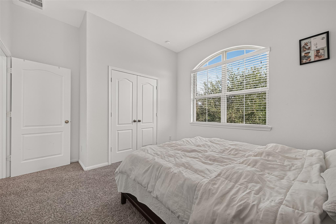
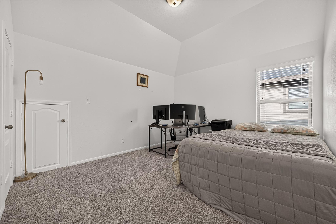
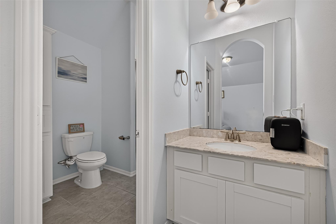
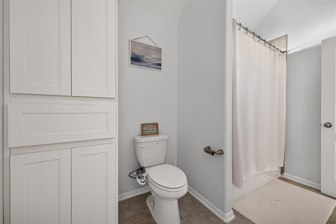
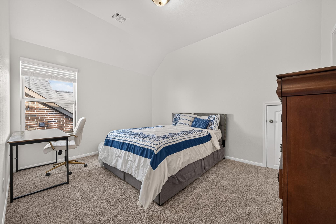
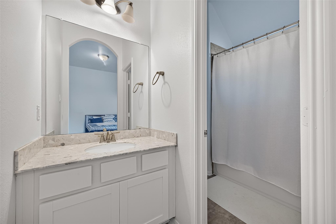
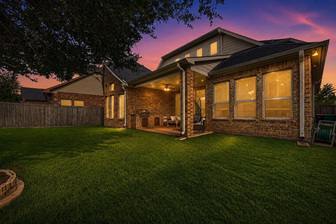
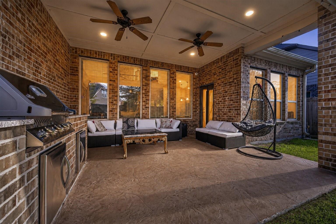
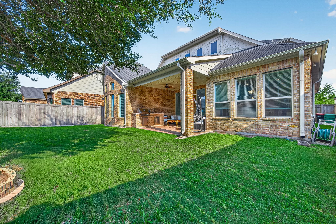
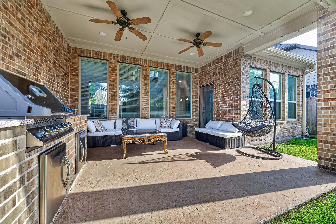
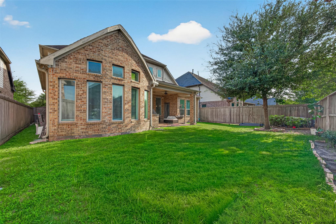
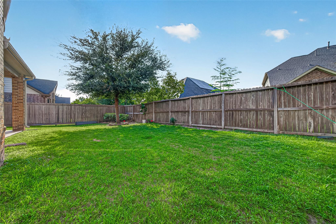
Welcome to this exceptional home in the sought-after community of Harvest Green! Located on Cul-de-sac street, Featuring 5 bedrooms, 4 bathrooms, and 2 FIRST FLOOR BEDROOMS!, This beautifully designed home offers the perfect blend of luxury and functionality. A grand entry showcases soaring ceilings, a stunning wrought iron staircase, and upgraded upper-level railings. The open-concept family room features a wall of windows and an electric fireplace, flowing seamlessly into the gourmet kitchen with granite countertops, built-in appliances, a gas cooktop, and Butler's pantry. Upstairs offers a spacious game room, 3 secondary bedrooms, including a Jack-and-Jill bath. The luxurious primary suite features a spa-inspired bath with dual vanities, a soaking tub, walk-in shower, and wall of windows. Complete with a 3-car tandem garage, this exceptional home is perfect for comfortable living and entertaining.
Details
| MLS # | 17009361 |
|---|---|
| Listing Type | For Sale |
| Style | House |
| HOA Dues | $1,271 |
| Sub-Type | Resale |
| Status | Active |
| Year | 2018 |
| Days On Site | 20 |
| Listing Provided By | Keller Williams Realty Southwest | Pinky Pirani |
Features
| Bed(s) | 5 |
|---|---|
| Bath(s) | 4 Total |
| SQ Feet | 3,217 |
| Garage | 3 |
| Story(s) | 2 |
| Acreage | 0.16 |
Interior
| Heating | Natural Gas |
|---|---|
| Heating Yes / No | Yes |
| Cooling | Ceiling Fan(s), Electric |
| Cooling Yes / No | Yes |
| Appliances | Disposal, Electric Oven, Microwave, Gas Cooktop, Dishwasher |
| Interior Features | High Ceilings, 2 Bedrooms Down, En-Suite Bath, Primary Bed - 1st Floor, Walk-In Closet(s) |
| Fireplace Yes / No | Yes |
| Fireplaces Total | 1 |
| Fireplace Features | Electric |
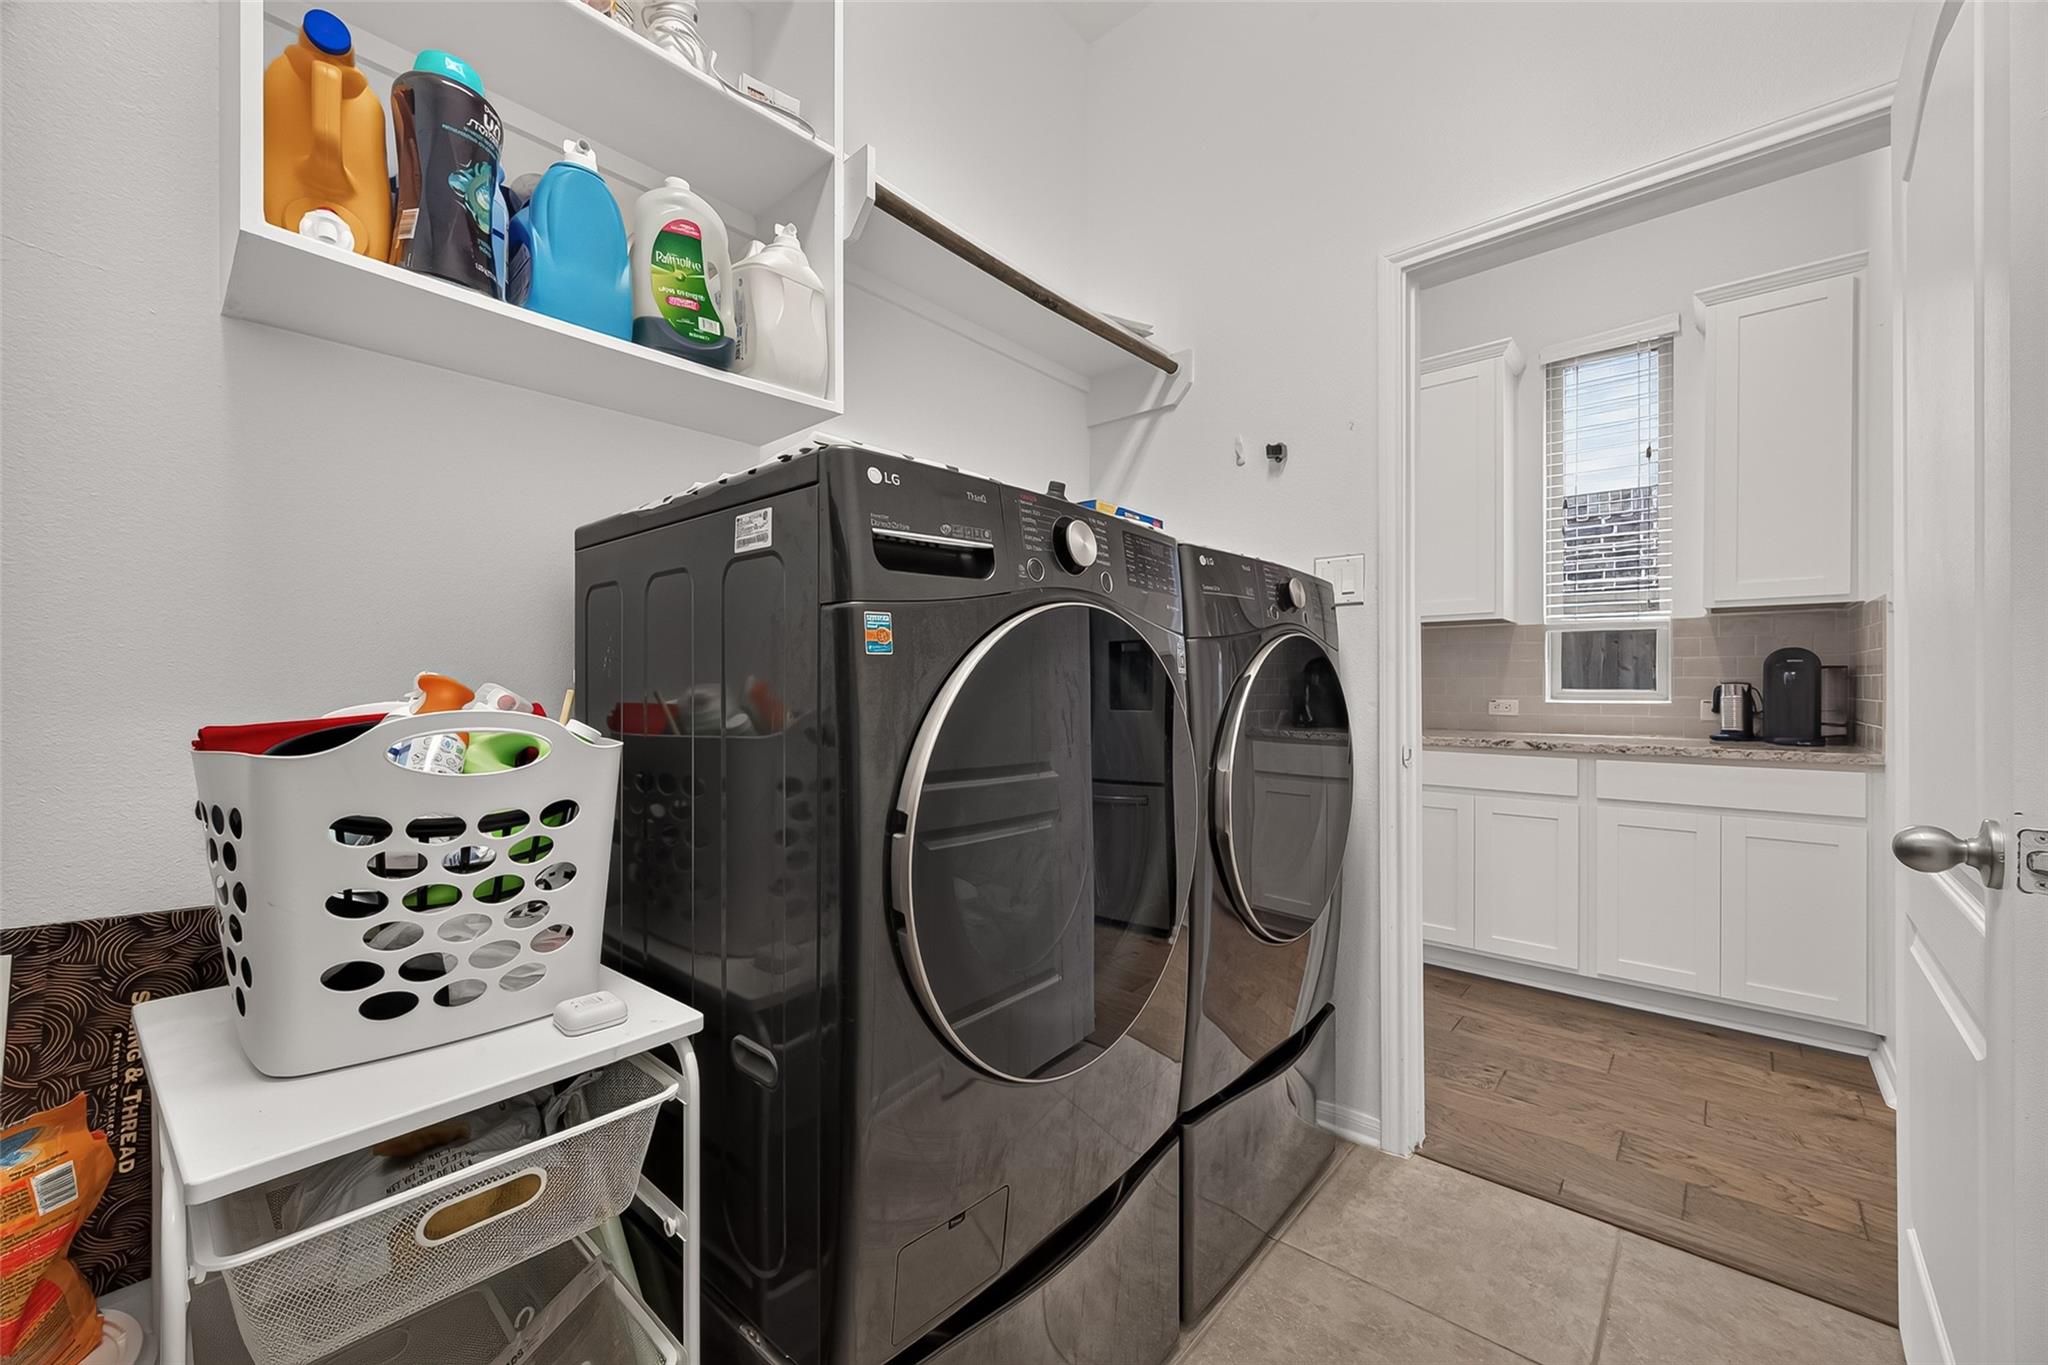
| Laundry Features | Washer Hookup |
| Har Room Description | Breakfast Room, Butlers Pantry, Formal Dining, Gameroom Up, Utility Room in House |
Exterior
| Exterior Features | Sprinkler System |
|---|---|
| Roof | Composition |
| Foundation Details | Slab |
| Lot Features | Back Yard, Cul-De-Sac, Subdivided, 0 Up To 1/4 Acre |
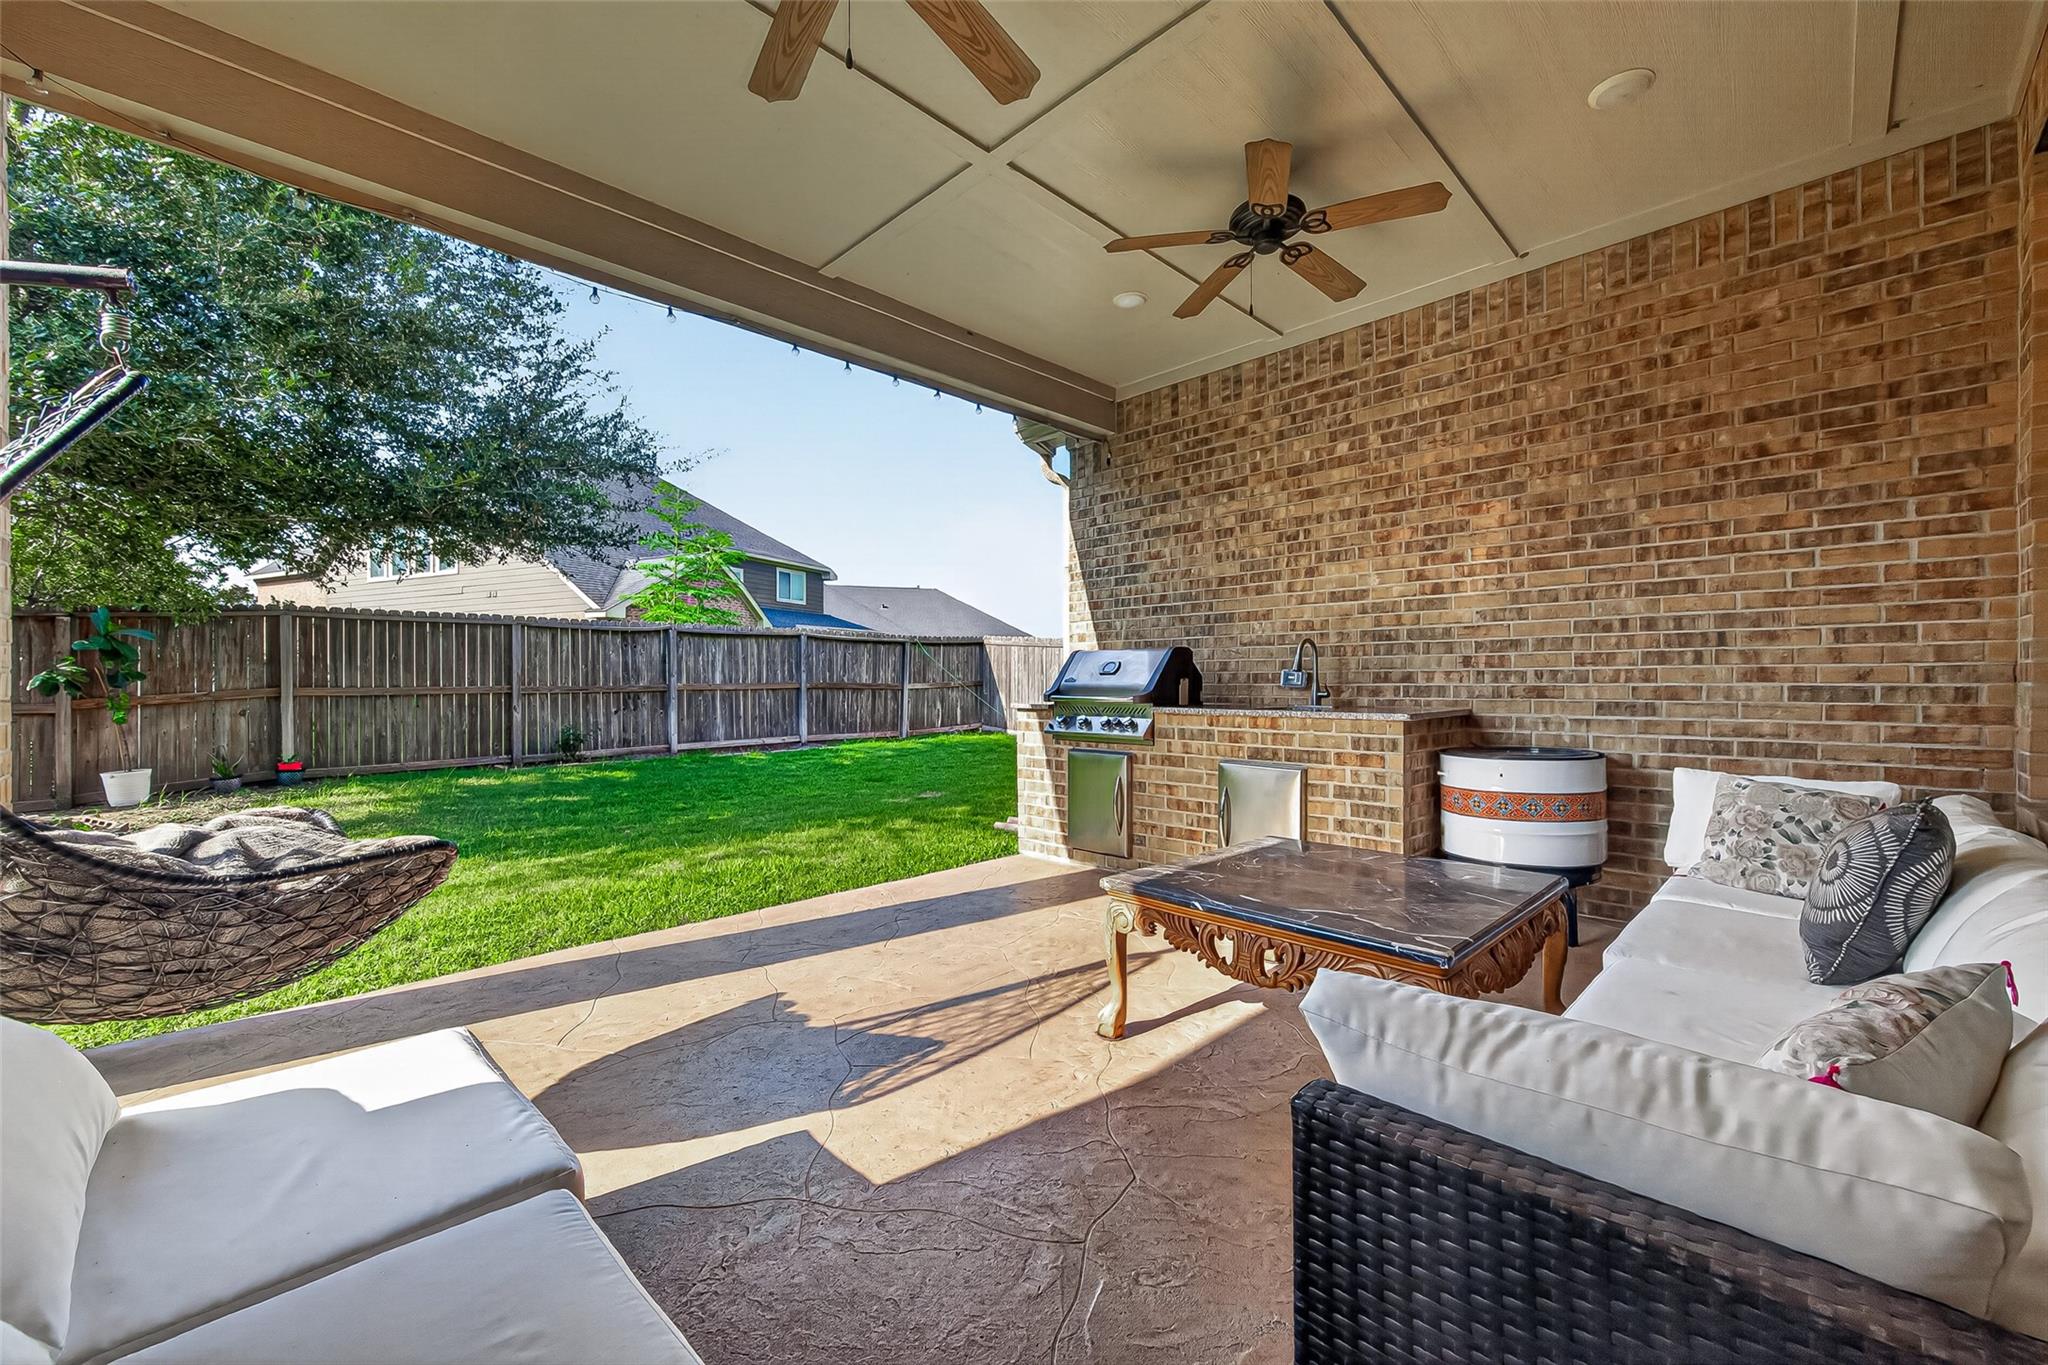
| Patio And Porch Features | Covered, Patio/Deck |
| Fencing | Back Yard |
| Construction Materials | Brick |
Parking
| Attached Garage Yes / No | Yes |
|---|---|
| Garage Yes / No | Yes |
| Parking Features | Attached, Tandem, Garage Door Opener |
Utilities
| Water Source | Water District |
|---|---|
| Green Energy Efficient | Thermostat |
Location
| Har Master Planned Community | Harvest Green |
|---|---|
| Har Restrictions | Deed Restrictions |
Taxes
| Tax Annual Amount | 16651 |
|---|---|
| Tax Year | 2025 |
Area Information
| State | TX |
|---|---|
| County | Fort Bend |
| City | Richmond |
| Zip Code | 77406 |
| Area | 37 |
| Subarea | Fort Bend County North | Richmond |
| Community Name | Harvest Green Sec 12 |
| School District | 19 - Fort Bend |
| Elementary School | Neill Elementary School |
| High School | 19 - Fort Bend |
| Listing VS Median (in Harvest Green Sec 12) | |
Price: $549,900 low | high Med: $276,775 sqft: 3,217 low | high Med: 3,318 $ / sqft: $171 low | high Med: $86 On site: 20 low | high Med: 20 | |
Market Activity 77406
Request a showing
Request a showing
Contact
Learn More About This Property

| Open House |
|---|
| In-Person 11/14 12:00 PM - 2:00 PM |
| State | TX |
|---|---|
| County | Fort Bend |
| City | Richmond |
| Zip Code | 77406 |
| Area | 37 |
| Subarea | Fort Bend County North | Richmond |
| Community Name | Harvest Green Sec 12 |
| School District | 19 - Fort Bend |
| Elementary School | Neill Elementary School |
| High School | 19 - Fort Bend |
| Listing VS Median (in Harvest Green Sec 12) | |
Price: $549,900 low | high Med: $276,775 sqft: 3,217 low | high Med: 3,318 $ / sqft: $171 low | high Med: $86 On site: 20 low | high Med: 20 | |